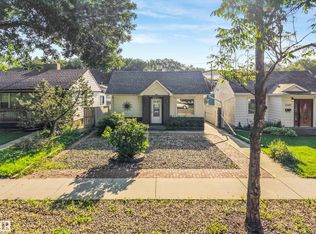
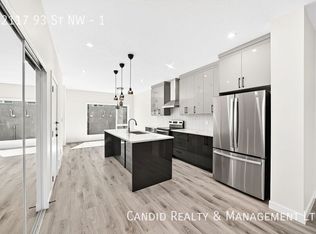
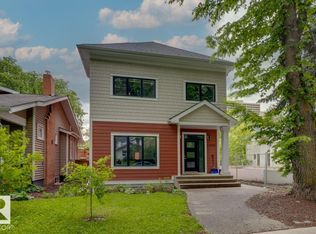
Exceptional multifamily investment on a desirable corner lot, offering 15 bedrooms, 12 bathrooms, and 6 self-contained living spaces. This brand-new Triplex includes 3 legal secondary basement suites, designed for strong rental potential and long-term portfolio growth. Each upper residence features 3 beds, 2.5 baths, with functional layouts ideal for professionals and families. Each legal secondary suite offers 2 bedrooms, 1 bathroom, creating 6 rental units under one property. With approximately 5000 sq. ft. of total developed living area, including 3,240 sq. ft. above grade, this impressive income-producing property is projected to generate approximately $11,250/month or $135,000 annually in gross rental income. The property will be delivered fully finished and includes 6 complete appliance packages and landscaping, providing a turnkey opportunity for investors. This project qualifies for the CMHC MLI Select Program. A rare opportunity to own a brand-new multifamily property in central Edmonton.
For sale
C$1,550,000
12160 93rd St NW, Edmonton, AB T5G 1E8
10beds
3,239sqft
Triplex
Built in 2026
-- sqft lot
$-- Zestimate®
C$478/sqft
C$-- HOA
What's special
Desirable corner lot
- 17 days
- 9
- 3
Zillow last checked:
Listing updated:
Listed by:
. Loveleen Kaur,
Exp Realty
Source: RAE,MLS®#: E4504261
Facts & features
Interior
Bedrooms & bathrooms
- Bedrooms: 10
- Bathrooms: 12
- Full bathrooms: 9
- 1/2 bathrooms: 3
Primary bedroom
- Level: Upper
Heating
- Forced Air-1, Natural Gas
Appliances
- Included: Dishwasher-Built-In, Dryer, Exhaust Fan, Refrigerator, Electric Stove, Washer
Features
- Ceiling 9 ft., No Animal Home, No Smoking Home
- Flooring: Carpet, Vinyl Plank
- Basement: Full, Finished
Interior area
- Total structure area: 3,239
- Total interior livable area: 3,239 sqft
Property
Parking
- Parking features: Parking Pad
Features
- Levels: 2 Storey,3
- Exterior features: Playground Nearby
Lot
- Size: 4,875 Square Feet
- Features: Corner Lot, Playground Nearby, Near Public Transit, Schools, Shopping Nearby, Public Transportation
Construction
Type & style
- Home type: MultiFamily
- Property subtype: Triplex
- Attached to another structure: Yes
Materials
- Foundation: Concrete Perimeter
- Roof: Asphalt
Condition
- Year built: 2026
Community & HOA
Community
- Features: Ceiling 9 ft., No Animal Home, No Smoking Home
Location
- Region: Edmonton
Financial & listing details
- Price per square foot: C$478/sqft
- Date on market: 8/18/2026
- Ownership: Private
Price history
Price history is unavailable.
Public tax history
Tax history is unavailable.
Climate risks
Neighborhood: Alberta Avenue
Nearby schools
GreatSchools rating
No schools nearby
We couldn't find any schools near this home.
Similar homes
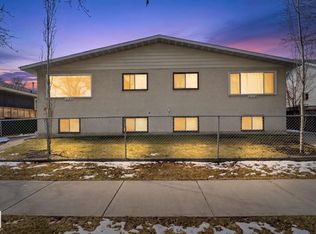
- C$895,00010 bd8 ba2.5k sqft12210 92nd St NW, Edmonton, AB T5G 1B3For Sale
 MLS ID #E4485626, Ryan P Dutka, REMAX River City. RAE
 - C$1,575,0007 bd5 ba2.7k sqft8011 110th St NW, Edmonton, AB T6G 1J9For Sale
 MLS ID #E4502531, Ryan B Debler, Sotheby's International Realty Canada. RAE
 - C$1,497,0009 bd6 ba3.5k sqft11603 Saskatchewan Dr NW, Edmonton, AB T6G 2B5For Sale
 MLS ID #E4502387, Michael D Melnychuk, Century 21 All Stars Realty Ltd. RAE
 - C$1,186,0007 bd6 ba2.8k sqft11045 85th Ave NW, Edmonton, AB T6G 0W5For Sale
 MLS ID #E4506227, June Wu, Mozaic Realty Group. RAE
