
BRAND NEW, TENANTED 7-UNIT INVESTMENT PROPERTY in a PRIME WEST EDMONTON LOCATION! This purpose-built asset offers an exceptional opportunity for investors seeking STRONG CASH FLOW and LOW-MAINTENANCE ownership. The property features 3 THREE-BEDROOM, 2.5-BATHROOM UNITS, 3 LEGAL ONE-BEDROOM, ONE-BATHROOM BASEMENT SUITES, plus a spacious EXECUTIVE THREE-STOREY UNIT with 4 BEDROOMS and 3.5 BATHROOMS. Designed with modern finishes, functional layouts, and tenant appeal in mind, each suite provides comfortable living spaces while maximizing rental potential. Investors can enjoy immediate income without the uncertainty of lease-up or major capital expenditures. Ideally situated in a mature west-end neighbourhood close to schools, parks, shopping, public transit, and major commuter routes, including quick access to Stony Plain Road, Yellowhead Trail, and Anthony Henday Drive. An opportunity to acquire a TURNKEY, INCOME-GENERATING MULTI-FAMILY ASSET in one of Edmonton's most established and accessible communities.
For sale
C$2,199,000
10915 159th St NW, Edmonton, AB T5P 3B9
10beds
4,654sqft
Quadruplex, 4PLEX
Built in 2026
-- sqft lot
$-- Zestimate®
C$472/sqft
C$-- HOA
What's special
- 80 days
- 15
- 1
Zillow last checked:
Listing updated:
Listed by:
Calvin R Hexter,
Exp Realty
Source: RAE,MLS®#: E4501536
Facts & features
Interior
Bedrooms & bathrooms
- Bedrooms: 10
- Bathrooms: 12
- Full bathrooms: 8
- 1/2 bathrooms: 4
Primary bedroom
- Level: Upper
Heating
- Forced Air-1, Natural Gas
Appliances
- Included: See Remarks, Gas Water Heater
Features
- Flooring: Vinyl Plank
- Windows: Vinyl Windows
- Basement: Full, Finished
Interior area
- Total structure area: 4,654
- Total interior livable area: 4,654 sqft
Video & virtual tour
Property
Parking
- Parking features: Parking Pad
Features
- Levels: 2 Storey,3
- Exterior features: Playground Nearby
- Pool features: Community, Public Swimming Pool
Lot
- Features: Playground Nearby, Near Public Transit, Schools, Shopping Nearby, Public Transportation
Construction
Type & style
- Home type: MultiFamily
- Property subtype: Quadruplex, 4PLEX
- Attached to another structure: Yes
Materials
- Foundation: Concrete Perimeter
- Roof: Asphalt
Condition
- Year built: 2026
Community & HOA
Community
- Features: Hot Water Natural Gas
- Security: Carbon Monoxide Detectors, Smoke Detector(s), Detectors Smoke
Location
- Region: Edmonton
Financial & listing details
- Price per square foot: C$472/sqft
- Date on market: 7/31/2026
- Ownership: Private
Price history
Price history is unavailable.
Public tax history
Tax history is unavailable.
Climate risks
Neighborhood: Mayfield
Nearby schools
GreatSchools rating
No schools nearby
We couldn't find any schools near this home.
- C$--4 bd4 ba-- sqft10915 159th St NW #1459126, Edmonton, AB T5P3B9Off Market
- C$--1 bd1 ba-- sqft10915 159th St NW #1459127, Edmonton, AB T5P3B9Off Market
- C$--3 bd3 ba-- sqft10915 159th St NW #1459123, Edmonton, AB T5P3B9Off Market
- C$--2 bd1 ba1.9k sqft15916 109th Ave NW #12, Edmonton, AB T5P1B7Off Market

Similar homes
- C$2,250,00010 bd12 ba5k sqft9233 152nd St NW, Edmonton, AB T5R 1K4For Sale
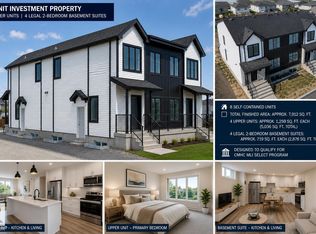 MLS ID #E4494863, Amandeep Chohan, MaxWell Polaris. RAE
 - C$1,850,00010 bd12 ba4.4k sqftNo Name, Edmonton, AB T6C 0X5For Sale
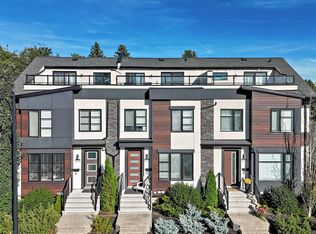 MLS ID #E4506845, Jeneen L Marchant, RE/MAX Real Estate. RAE
 - C$2,089,0008 bd12 ba5.3k sqft9945 154th St NW, Edmonton, AB T5P 2G8For Sale
 MLS ID #E4508244, Calvin R Hexter, Exp Realty. RAE
 - C$1,599,0007 bd5 ba3.4k sqft26107 Roadview Dr #532-A, Parkland County, AB T7Y 2V7For Sale
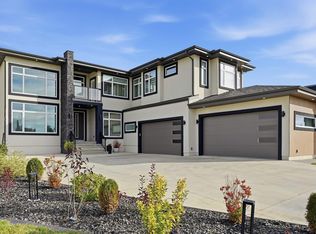 MLS ID #E4513524, Candace Taha, Real Broker. RAE
