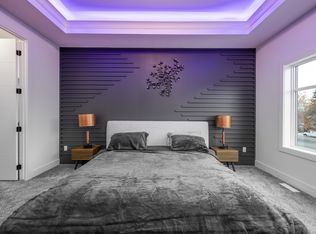
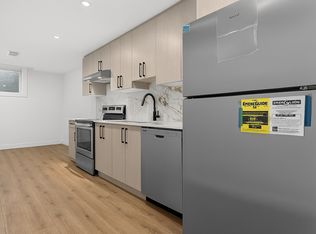
Situated on one of the best streets in Bonnie Doon, this exceptional 2-storey infill by Spire Developments w/ interior design by Nako Design offers nearly 2,900 sq. ft. above grade plus a fully finished basement, crafted well beyond what this price point typically delivers. Facing the ravine & steps from Bonnie Doon Park, this home combines superior construction, elegant design, & a location mins from downtown. The main floor is open & airy, designed for both entertaining & everyday living, w/ large corner transom windows, a front office, & a chef's kitchen anchored by a generous island & high-end appliances. Upstairs, 3 sizable bdrms & a large bonus room include a primary suite w/ a spa-inspired ensuite. The fully finished bsmt adds exceptional versatility w/ a large rec room, 4th bdrm, 3rd full bath, dedicated gym, storage & more. Designed & finished to rival homes in much higher price brackets, this ravine-facing Bonnie Doon gem is truly one of a kind. Est. completion August 2027.
For sale
C$1,749,900
8603 95th St NW, Edmonton, AB T6C 3W4
4beds
2,863sqft
Single Family Residence
Built in 1956
5,218 Square Feet Lot
$-- Zestimate®
C$611/sqft
C$-- HOA
What's special
Facing the ravineLarge corner transom windowsFront officeHigh-end appliancesLarge bonus roomDedicated gym
- 47 days
- 23
- 1
Zillow last checked:
Listing updated:
Listed by:
Chris Proctor,
Real Broker,
Patti Proctor,
Real Broker
Source: RAE,MLS®#: E4511171
Facts & features
Interior
Bedrooms & bathrooms
- Bedrooms: 4
- Bathrooms: 4
- Full bathrooms: 3
- 1/2 bathrooms: 1
Primary bedroom
- Level: Upper
Heating
- Forced Air-1, Natural Gas, HRV System
Cooling
- Air Conditioner
Appliances
- Included: Dishwasher-Built-In, Dryer, Freezer, Exhaust Fan, Oven-Built-In, Microwave, Refrigerator, Washer, Induction Cooktop
Features
- Ceiling 10 ft., Insulation-Upgraded
- Flooring: Carpet, Ceramic Tile, Hardwood
- Basement: Full, Finished
Interior area
- Total structure area: 2,863
- Total interior livable area: 2,863 sqft
Property
Parking
- Total spaces: 2
- Parking features: Double Garage Detached, Oversized, Garage Opener
- Garage spaces: 2
Features
- Levels: 2 Storey,3
- Exterior features: Landscaped
- Has view: Yes
- View description: Ravine View
- Has water view: Yes
- Water view: Ravine View
Lot
- Size: 5,218 Square Feet
- Features: Fully Fenced, Flat Site, Landscaped, Near Public Transit, Schools, Shopping Nearby, See Remarks, Public Transportation, Infill Property
Construction
Type & style
- Home type: SingleFamily
- Property subtype: Single Family Residence
Materials
- Foundation: Concrete Perimeter
- Roof: Asphalt
Condition
- Year built: 1956
Community & HOA
Community
- Features: Ceiling 10 ft., Insulation-Upgraded, See Remarks, HRV System
Location
- Region: Edmonton
Financial & listing details
- Price per square foot: C$611/sqft
- Date on market: 10/1/2026
- Ownership: Private
Price history
Price history is unavailable.
Public tax history
Tax history is unavailable.
Climate risks
Neighborhood: Bonnie Doon
Nearby schools
GreatSchools rating
No schools nearby
We couldn't find any schools near this home.
Similar homes
- C$1,799,0003 bd3 ba2.8k sqft6724 84th St NW, Edmonton, AB T6E 2W9For Sale
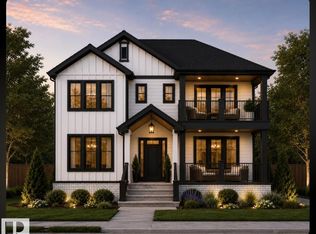 MLS ID #E4505111, Jeneen L Marchant, RE/MAX Real Estate. RAE
- C$1,799,0005 bd5 ba2.1k sqft13850 Ravine Dr NW, Edmonton, AB T5N 3M1For Sale
 MLS ID #E4490581, Ryan B Debler, Sotheby's International Realty Canada. RAE
- C$1,649,9994 bd4 ba3.1k sqft14624 93rd Ave NW, Edmonton, AB T5R 5G6For Sale
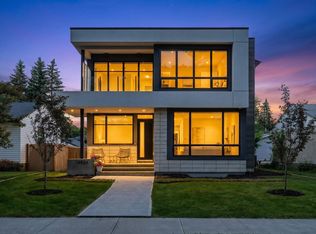 MLS ID #E4510569, Sheena Boychuk, MaxWell Challenge Realty. RAE
- C$1,350,0003 bd4 ba2k sqft9342 83rd Ave NW, Edmonton, AB T6C 1B8For Sale
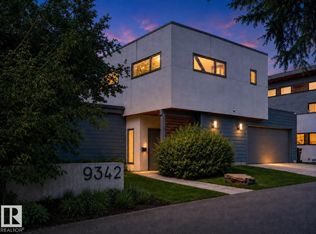 MLS ID #E4502501, Clara Olafson, REMAX River City. RAE
