Situated on a quiet, tree-lined street in sought-after Strathearn, this exceptional signature home by Anthony Developments offers over 3,520 sq ft of living space including a fully developed bsmt. Just steps from the ravine, scenic trails and Edmonton’s iconic river valley, this location is truly unmatched. Ideally positioned minutes to downtown, a quick commute to Sh PK and close to everyday amenities for daily convenience. The open-concept main floor is both striking and functional, featuring a luxury kitchen with oak cabinetry, quartz waterfall island, butler’s pantry high end appliances, and a mudroom to store all your gear neatly. This home has been designed for effortless entertaining. Enjoy the large living space with gas fireplace and bay window to wind down in. Upstairs offers 3 spacious bedrooms, convenient laundry and a spa-inspired ensuite.The fully finished basement includes a gym, wet bar and 4th bedroom. High-end finishes are curated throughout. Estimated completion Fall 2026.
For sale
C$1,849,000
9538 Donnell Rd NW, Edmonton, AB T6C 4C3
4beds
2,349sqft
Single Family Residence
Built in 2026
-- sqft lot
$-- Zestimate®
C$787/sqft
C$-- HOA
What's special
Quiet tree-lined streetOpen-concept main floorQuartz waterfall islandHigh end appliancesBay windowConvenient laundrySpa-inspired ensuite
- 190 days
- 38
- 2
Zillow last checked:
Listing updated:
Listed by:
Monica M Paolini,
MaxWell Devonshire Realty
Source: RAE,MLS®#: E4479090
Facts & features
Interior
Bedrooms & bathrooms
- Bedrooms: 4
- Bathrooms: 4
- Full bathrooms: 3
- 1/2 bathrooms: 1
Primary bedroom
- Level: Main
Heating
- Forced Air-1, Natural Gas, HRV System
Cooling
- Air Conditioner, Air Conditioning-Central
Appliances
- Included: Dishwasher-Built-In, Dryer, Exhaust Fan, Gas Stove, Washer, Wine Cooler, Second Refrigerator, Tankless Water Heater
Features
- Closet Organizers, Wet Bar
- Flooring: Ceramic Tile, Engineered Wood, Vinyl Plank
- Basement: Full, Finished, 9 ft. Basement Ceiling, 9 ft. Basement Ceiling
- Fireplace features: Gas
Interior area
- Total structure area: 2,349
- Total interior livable area: 2,349 sqft
Property
Parking
- Total spaces: 2
- Parking features: Double Garage Detached, Heated Garage, Insulated, Oversized, Garage Control, Garage Opener
- Garage spaces: 2
Features
- Levels: 2 Storey,3
- Patio & porch: Deck
- Exterior features: Playground Nearby
- Pool features: Community, Public Swimming Pool
- Has view: Yes
- View description: River Valley View, Downtown, View Downtown
- Has water view: Yes
- Water view: River Valley View
Lot
- Features: Flat Site, Near Golf Course, Park/Reserve, Playground Nearby, Near Public Transit, Schools, Shopping Nearby, Ski Hill Nearby, Golf Nearby, Public Transportation, Infill Property
Construction
Type & style
- Home type: SingleFamily
- Property subtype: Single Family Residence
Materials
- Foundation: Concrete Perimeter
- Roof: Asphalt,Metal
Condition
- Year built: 2026
Community & HOA
Community
- Features: Closet Organizers, Deck, Fitness Center, Hot Water Tankless, Wet Bar, HRV System, Natural Gas BBQ Hookup, Exercise Room
- Security: Smoke Detector(s), Detectors Smoke
Location
- Region: Edmonton
Financial & listing details
- Price per square foot: C$787/sqft
- Date on market: 3/26/2026
- Ownership: Private
- Road surface type: Paved Lane
Price history
Price history is unavailable.
Public tax history
Tax history is unavailable.
Climate risks
Neighborhood: Strathearn
Nearby schools
GreatSchools rating
No schools nearby
We couldn't find any schools near this home.

Similar homes
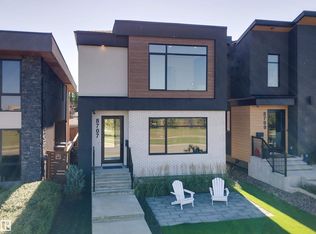
- C$1,695,0004 bd4 ba2.1k sqft8707 Strathearn Cres NW, Edmonton, AB T6C 4C5For Sale
 MLS ID #E4508567, Kerri-lyn A Holland, REMAX River City. RAE
 - C$2,149,0004 bd5 ba3.1k sqft9415 144th St NW, Edmonton, AB T5R 0R8For Sale
 MLS ID #E4511401, Terry Paranych, RE/MAX Excellence. RAE
 - C$1,649,9994 bd4 ba3.1k sqft14624 93rd Ave NW, Edmonton, AB T5R 5G6For Sale
 MLS ID #E4510569, Sheena Boychuk, MaxWell Challenge Realty. RAE
 - C$1,799,0003 bd3 ba2.8k sqft6724 84th St NW, Edmonton, AB T6E 2W9For Sale
 MLS ID #E4505111, Jeneen L Marchant, RE/MAX Real Estate. RAE
