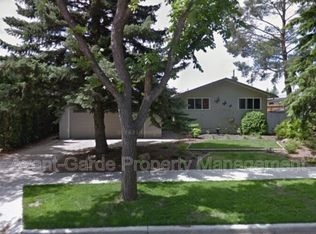
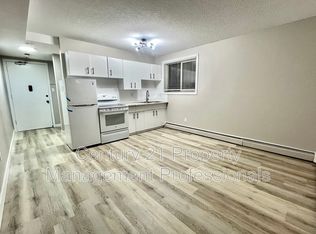
INCREDIBLE VALUE IN RIO TERRACE! This well-kept 1,200 sq.ft. bungalow sits on a generous lot in one of Edmonton’s most desirable areas. Featuring a DOUBLE DETACHED GARAGE, CENTRAL A/C, front AND rear patios, Wood burning fireplace and vaulted main floor ceilings. This home offers the space, location, and flexibility buyers are looking for. 3 bedrooms upstairs include a primary bedroom with backyard views, and a sizeable 3pc ensuite as well as a common bathroom with deep soaker JACUZZI TUB. Basement includes a SEPARATE ENTRANCE, kitchenette, 3pc bathroom, and 2 bedrooms. Recent updates include a NEW GARAGE ROOF, furnace (2026), and HWT (2019) plus windows and sewer line. Just minutes from the RIVER VALLEY, trails, parks, and some of Edmonton’s most sought-after schools. Whether you're a first-time buyer, investor, or looking to build equity in a premier location, this is an opportunity you won’t want to miss!
For sale
C$560,000
15012 77th Ave NW, Edmonton, AB T5R 3B3
3beds
1,201sqft
Single Family Residence
Built in 1960
6,592 Square Feet Lot
$-- Zestimate®
C$466/sqft
C$-- HOA
What's special
Generous lotDouble detached garageFront and rear patiosWood burning fireplaceVaulted main floor ceilingsNew garage roof
- 11 days
- 66
- 3
Zillow last checked:
Listing updated:
Listed by:
Cole Grekul,
MaxWell Progressive
Source: RAE,MLS®#: E4509771
Facts & features
Interior
Bedrooms & bathrooms
- Bedrooms: 3
- Bathrooms: 3
- Full bathrooms: 3
Primary bedroom
- Level: Main
Heating
- Forced Air-1, Natural Gas
Cooling
- Air Conditioning-Central
Appliances
- Included: Dishwasher-Built-In, Dryer, Microwave, Washer
Features
- Vacuum Systems
- Flooring: Carpet, Hardwood
- Windows: Window Coverings
- Basement: Full, Finished
- Fireplace features: Wood Burning
Interior area
- Total structure area: 1,201
- Total interior livable area: 1,201 sqft
Property
Parking
- Total spaces: 2
- Parking features: Double Garage Detached, Garage Opener
- Garage spaces: 2
Features
- Levels: 2
Lot
- Size: 6,592 Square Feet
- Features: See Remarks
Construction
Type & style
- Home type: SingleFamily
- Architectural style: Bungalow
- Property subtype: Single Family Residence
Materials
- Foundation: Concrete Perimeter
- Roof: Asphalt
Condition
- Year built: 1960
Community & HOA
Community
- Features: See Remarks
Location
- Region: Edmonton
Financial & listing details
- Price per square foot: C$466/sqft
- Date on market: 9/22/2026
- Ownership: Private
Price history
Price history is unavailable.
Public tax history
Tax history is unavailable.
Climate risks
Neighborhood: Rio Terrace
Nearby schools
GreatSchools rating
No schools nearby
We couldn't find any schools near this home.

Similar homes
- C$499,9005 bd2 ba1.1k sqft8016 161st St NW, Edmonton, AB T5R 2K6For Sale
 MLS ID #E4511331, Ken E Knudsen, RE/MAX Elite. RAE
 - C$525,0003 bd3 ba1.3k sqft7712 159th St NW, Edmonton, AB T5R 2C8For Sale
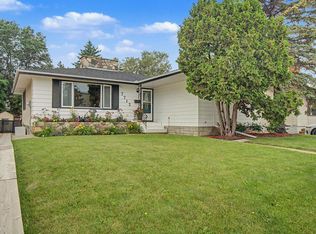 MLS ID #E4500243, Diane L Thomas, RE/MAX Excellence. RAE
 - C$595,0004 bd2 ba1.1k sqft15634 81st Ave NW, Edmonton, AB T5R 3P4For Sale
 MLS ID #E4507928, Nicole J Cooper, Royal LePage Noralta Real Estate. RAE
 - C$425,0004 bd2 ba1.1k sqft15216 86th Ave NW, Edmonton, AB T5R 4C3For Sale
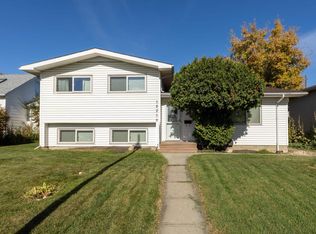 MLS ID #E4511534, Kathy Schmidt, Schmidt Realty Group Inc. RAE
