Attention Investors!!! RARE side by side bi-level style duplex on a massive 760 sq/meter corner lot being sold together! (16012 & 16014) Both 3 bdrm/2 bath units are approximately 600 sq/ft each with BIG fully fenced individual yards and mature trees. The main floors feature large, south facing windows that bring plenty of light into the living room. Also on the main floor are the U-shaped UPDATED kitchens with SS appliances and dining room with a door direct to the backyard. The laundry room, 2 pc bath and large storage area are also on the main floors. The lower levels offer 3 bedrooms with large windows and a 4 piece bath. Lots of room to park 2 vehicles on the end of the property or plenty of on street parking right in front. Located at 16012/16014-98 Avenue in the mature neighbourhood of Glenwood right across from Glendale Elementary.
For sale
C$559,900
16012 98th Ave NW, Edmonton, AB T5P 4W9
3beds
634sqft
Duplex, Duplex Side By Side
Built in 1989
-- sqft lot
$-- Zestimate®
C$882/sqft
C$-- HOA
What's special
Mature treesLarge south facing windowsLaundry roomLarge storage area
- 26 days
- 31
- 1
Zillow last checked:
Listing updated:
Listed by:
Lindsay Mercer,
The Good Real Estate Company
Source: RAE,MLS®#: E4509599
Facts & features
Interior
Bedrooms & bathrooms
- Bedrooms: 3
- Bathrooms: 2
- Full bathrooms: 1
- 1/2 bathrooms: 1
Primary bedroom
- Level: Basement
Heating
- Forced Air-2, Natural Gas
Appliances
- Included: Second Dryer, Second Refrigerator, Second Stove, Second Washer, Second Dishwasher, Second Microwave Hood Fan
Features
- Flooring: Carpet, Laminate Flooring, Linoleum
- Basement: Full, Finished
Interior area
- Total structure area: 634
- Total interior livable area: 634.65 sqft
Property
Parking
- Parking features: 2 Outdoor Stalls, Rear Drive Access
- Has uncovered spaces: Yes
Features
- Levels: Bi-Level,2
- Exterior features: Landscaped, Playground Nearby
- Fencing: Fenced
Lot
- Size: 8,171 Square Feet
- Features: Corner Lot, Landscaped, Playground Nearby, Near Public Transit, Schools, Shopping Nearby, Public Transportation
Construction
Type & style
- Home type: MultiFamily
- Property subtype: Duplex, Duplex Side By Side
- Attached to another structure: Yes
Materials
- Foundation: Concrete Perimeter
- Roof: Asphalt
Condition
- Year built: 1989
Community & HOA
Location
- Region: Edmonton
Financial & listing details
- Price per square foot: C$882/sqft
- Date on market: 9/19/2026
- Ownership: Private
Price history
Price history is unavailable.
Public tax history
Tax history is unavailable.
Climate risks
Neighborhood: Glenwood
Nearby schools
GreatSchools rating
No schools nearby
We couldn't find any schools near this home.


Similar homes
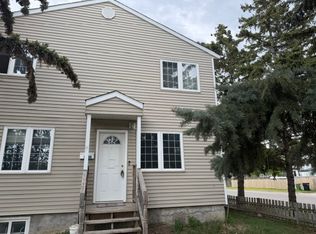
- C$449,0004 bd2 ba900 sqft9716 162nd St NW, Edmonton, AB T5P 3K9For Sale
 MLS ID #E4503998, . Amandeep Singh, Sterling Real Estate. RAE
 - C$340,0003 bd2 ba919 sqft10534 163rd St NW, Edmonton, AB T5P 3P1For Sale
 MLS ID #E4513165, Jeffery Rozmahel, Real Broker. RAE
 - C$425,0003 bd2 ba947 sqft16046 95th Ave NW, Edmonton, AB T5P 0A7For Sale
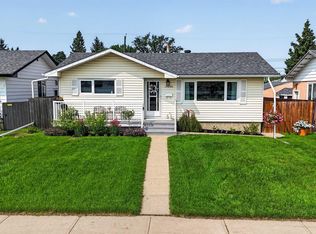 MLS ID #E4509795, Carson K Beier, Royal LePage Noralta Real Estate. RAE
 - C$524,8003 bd2 ba784 sqft6326 109a St NW, Edmonton, AB T6H 3C7For Sale
 MLS ID #E4512503, Garth A Brennan, Century 21 Leading. RAE
