GREAT VALUE at an amazing price for this wonderful BUNGALOW half-duplex! Take advantage of this very AFFORDABLE opportunity for first-time buyers, families or investors. Well maintained, fresh, clean & MOVE-IN READY! Freshly painted with newer vinyl plank flooring, the bright and open main floor offers a wonderfully spacious living area, kitchen & dining space, 3 bedrooms & full bath. The finished basement adds even more living space with a family room, kitchenette, 4th bedroom & second bathroom—great flexibility for a growing family. Outside, enjoy a good-sized fenced yard with mature trees plus rear parking with potential room for RV parking. Located in an established west Edmonton neighbourhood close to shopping, schools, parks & amenities, with an easy approx. 15-minute commute to downtown and within walking distance of the future Valley Line West LRT. An excellent and rare opportunity to own a full move-in ready home with a yard and developed basement at a VERY ATTRACTIVE PRICE!
For sale
C$279,900
10236 154th St NW, Edmonton, AB T5P 2H4
4beds
1,004sqft
Duplex, Half Duplex
Built in 1974
-- sqft lot
$-- Zestimate®
C$279/sqft
C$-- HOA
What's special
Freshly paintedNewer vinyl plank flooringKitchen and dining spaceFinished basementFamily roomGood-sized fenced yardMature trees
- 3 days |
- 34 |
- 1 |
Zillow last checked:
Listing updated:
Listed by:
Julian P Szklarz,
Coldwell Banker Mountain Central,
Oriana L Cronin,
Coldwell Banker Mountain Central
Source: RAE,MLS®#: E4504522
Facts & features
Interior
Bedrooms & bathrooms
- Bedrooms: 4
- Bathrooms: 2
- Full bathrooms: 2
Primary bedroom
- Level: Main
Heating
- Forced Air-1, Natural Gas
Appliances
- Included: Portable Dishwasher, Dryer, Exhaust Fan, Electric Stove, Washer, Second Refrigerator
Features
- Flooring: Laminate Flooring, Vinyl Plank
- Basement: Full, Finished
Interior area
- Total structure area: 1,004
- Total interior livable area: 1,004 sqft
Property
Parking
- Parking features: No Garage
Features
- Levels: 2
- Fencing: Fenced
Lot
- Size: 3,723 Square Feet
- Features: Near Public Transit, Schools, Shopping Nearby, Public Transportation
Construction
Type & style
- Home type: MultiFamily
- Architectural style: Bungalow
- Property subtype: Duplex, Half Duplex
- Attached to another structure: Yes
Materials
- Foundation: Concrete Perimeter
- Roof: Asphalt
Condition
- Year built: 1974
Community & HOA
Community
- Security: Smoke Detector(s), Detectors Smoke
Location
- Region: Edmonton
Financial & listing details
- Price per square foot: C$279/sqft
- Date on market: 8/19/2026
- Ownership: Private
- Road surface type: Paved Lane
Price history
Price history is unavailable.
Public tax history
Tax history is unavailable.
Climate risks
Neighborhood: Canora
Nearby schools
GreatSchools rating
No schools nearby
We couldn't find any schools near this home.
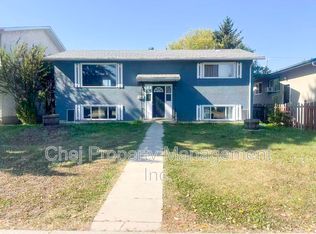
- C$--5 bd2 ba1k sqft10226 154th St NW, Edmonton, AB T5P2H4Off Market
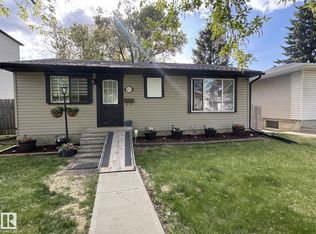
- C$349,9007,398 sqft10312 154th St NW, Edmonton, AB T5P2H6Lot/Land
- C$355,0005 bd2 ba1k sqft10219 A 155th St NW, Edmonton, AB T5P2L8For Sale

- C$429,0003 bd3 ba1.7k sqft10234 155th St NW, Edmonton, AB T5P2L7For Sale
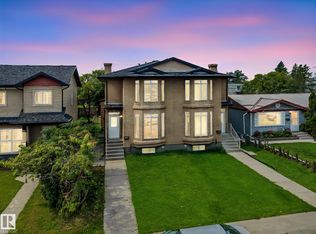
- C$--3 bd2 ba1.4k sqft10336 154th St NW #1A, Edmonton, AB T5P2H6Off Market
- C$379,0003 bd2 ba1.3k sqft15504 102nd Ave NW, Edmonton, AB T5P0N2For Sale
- C$1,7003 bd1 ba906 sqft10159 155th St NW #207, Edmonton, AB T5P2L6For Rent
- C$--2 bd1 ba859 sqft10159 155th St NW #2B-1BA-859SQFT, Edmonton, AB T5P2L6Off Market
Similar homes
- C$325,0005 bd2 ba1k sqft10235 152nd St NW, Edmonton, AB T5P 1Y3For Sale
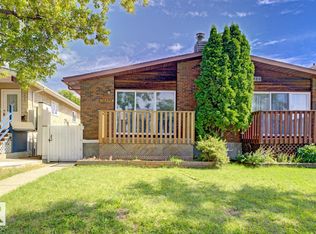 MLS ID #E4504650, Jane Vu, Real Broker. RAE
 - C$275,0003 bd2 ba1k sqftCentennial Ct, Edmonton, AB T5P 4H5For Sale
 MLS ID #E4503930, Jass Singh S Cheema, Sterling Real Estate. RAE
 - C$281,0003 bd2 ba1.1k sqftPaddington Green, Edmonton, AB T5T 2Z9For Sale
 MLS ID #E4502307, William CARLOS, Sterling Real Estate. RAE
 - C$305,0003 bd3 ba1.3k sqftLa Privada, Edmonton, AB T5T 5Z3For Sale
 MLS ID #E4504652, Danny Y Lau, Exp Realty. RAE
 - C$329,8003 bd1 ba990 sqft16112 108th Ave NW, Edmonton, AB T5P 4E4For SaleMLS ID #E4504817, Darlene Strang, RE/MAX Real Estate. RAE
- C$319,8005 bd2 ba1k sqft16428 88th Ave NW, Edmonton, AB T5R 4M7For SaleMLS ID #E4503748, Wenjie Sun, Exp Realty. RAE
- C$329,9003 bd2 ba903 sqft9606 163rd St NW, Edmonton, AB T5P 3M8For SaleMLS ID #E4505165, Fan Yang, Mozaic Realty Group. RAE
- C$374,9004 bd1 ba1k sqft10661 152nd St NW, Edmonton, AB T5P 1Z1For SaleMLS ID #E4504197, Tatum Fitton, ComFree. RAE
- C$269,9003 bd2 ba872 sqftPaddington Green, Edmonton, AB T5T 2Z4For SaleMLS ID #E4498359, Vincenzo C Fiacco, RE/MAX Excellence. RAE
- C$355,0005 bd2 ba1k sqft10219 A 155th St NW, Edmonton, AB T5P 2L8For SaleMLS ID #E4493712, Joshua W Tesolin, Logic Realty. RAE
- C$239,9002 bd2 ba1.1k sqftLakeview Gardens, Edmonton, AB T5T 6C8For SaleMLS ID #E4505116, Gabriela Humeniuk, Real Broker. RAE
- C$329,9004 bd2 ba965 sqft10415 163rd St NW, Edmonton, AB T5P 3N9For SaleMLS ID #E4499955, Cassie D Krawec, REMAX River City. RAE
- C$250,0003 bd3 ba1.3k sqftDufferin Village, Edmonton, AB T5P 0A2For SaleMLS ID #E4502792, Diana Wong, REMAX River City. RAE
- C$379,9003 bd1 ba1k sqft16009 93a Ave NW, Edmonton, AB T5R 5J7For SaleMLS ID #E4504515, Peter Gould, RE/MAX Real Estate. RAE
- C$399,9005 bd3 ba1k sqftNo Name, Edmonton, AB T5P 2M5For SaleMLS ID #E4500504, Kristi C Robertson, Century 21 Masters. RAE
- C$399,9005 bd3 ba1k sqftNo Name, Edmonton, AB T5P 2M5For SaleMLS ID #E4500502, Kristi C Robertson, Century 21 Masters. RAE
- C$259,9003 bd3 ba1.2k sqftDufferin Village, Edmonton, AB T5R 1Z5For SaleMLS ID #E4497029, Christyna D Blish, 2% Realty Pro. RAE
- C$349,8883 bd2 ba1k sqft10837 155th St NW, Edmonton, AB T5P 2M9For SaleMLS ID #E4501391, Barry D Candelora, MaxWell Polaris. RAE
- C$299,9003 bd1 ba1.1k sqft9911 161st St NW, Edmonton, AB T5P 3H6For SaleMLS ID #E4490403, Catherine Haub, Real Broker. RAE
- C$379,0003 bd2 ba1.3k sqft15504 102nd Ave NW, Edmonton, AB T5P 0N2For SaleMLS ID #E4488844, Jia Lu, Homes & Gardens Real Estate Limited. RAE
