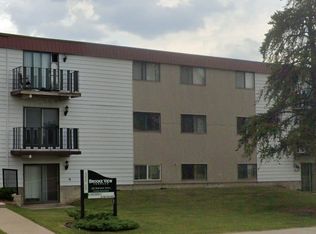
WOW-Edmonton is still affordable! Discover exceptional value in this spacious 1758 sq. ft. 1/2 duplex in desirable Canora, offered at just $429,000. Featuring 3 bedrooms, 2.5 bathrooms, high ceilings and a separate basement entrance, this home offers comfort, space and future potential. The main floor features a large living room with oversized windows, 2-piece bath, spacious kitchen with stainless-steel appliances, island and pantry, plus a cozy family room with gas f/P The dining area overlooks the deck and backyard. A double detached garage adds convenience. Upstairs, the generous primary bedroom offers a spa-inspired ensuite with Jacuzzi tub, while two additional bedrooms share a full bath. The 9-ft basement with side entrance and two windows offers excellent potential for a future legal suite, the adjoining duplex already has a 2-bedroom legal suite. Close to schools, parks, shopping, transit and major routes including Stony Plain Road. A fantastic opportunity for homeowners and Investors.
For sale
C$399,000
10234 155th St NW, Edmonton, AB T5P 2L7
3beds
1,758sqft
Duplex, Half Duplex
Built in 2007
-- sqft lot
$-- Zestimate®
C$227/sqft
C$-- HOA
What's special
High ceilingsSeparate basement entranceDouble detached garageGenerous primary bedroomTwo additional bedrooms
- 59 days
- 68
- 2
Zillow last checked:
Listing updated:
Listed by:
Nadeem U Jellani,
Century 21 Gillany Realty
Source: RAE,MLS®#: E4503507
Facts & features
Interior
Bedrooms & bathrooms
- Bedrooms: 3
- Bathrooms: 3
- Full bathrooms: 2
- 1/2 bathrooms: 1
Primary bedroom
- Level: Upper
Family room
- Level: Main
- Area: 2250.69
- Dimensions: 59.7 x 37.7
Heating
- Forced Air-1, Natural Gas
Appliances
- Included: Dishwasher-Built-In, Dryer, Refrigerator, Electric Stove, Washer
Features
- Ceiling 9 ft.
- Flooring: Carpet, Ceramic Tile, Vinyl Plank
- Basement: Full, Unfinished, 9 ft. Basement Ceiling, 9 ft. Basement Ceiling
Interior area
- Total structure area: 1,758
- Total interior livable area: 1,758 sqft
Video & virtual tour
Property
Parking
- Total spaces: 2
- Parking features: Double Garage Detached
- Garage spaces: 2
Features
- Levels: 2 Storey,2
- Patio & porch: Deck
- Fencing: Fenced
Lot
- Size: 3,700 Square Feet
- Features: Near Public Transit, Schools, Shopping Nearby, Public Transportation
Construction
Type & style
- Home type: MultiFamily
- Property subtype: Duplex, Half Duplex
- Attached to another structure: Yes
Materials
- Foundation: Concrete Perimeter
- Roof: Asphalt
Condition
- Year built: 2007
Community & HOA
Community
- Features: Ceiling 9 ft., Deck, See Remarks
Location
- Region: Edmonton
Financial & listing details
- Price per square foot: C$227/sqft
- Date on market: 8/13/2026
- Ownership: Private
Price history
Price history is unavailable.
Public tax history
Tax history is unavailable.
Climate risks
Neighborhood: Canora
Nearby schools
GreatSchools rating
No schools nearby
We couldn't find any schools near this home.


Similar homes
- C$395,0003 bd3 ba1.6k sqftRenaissance Whitemud Oaks, Edmonton, AB T6R 2Y9For Sale
 MLS ID #E4510317, Nicole Bosse, REMAX River City. RAE
 - C$389,9004 bd3 ba1.3k sqft15618 141st St NW, Edmonton, AB T6V 1T3For Sale
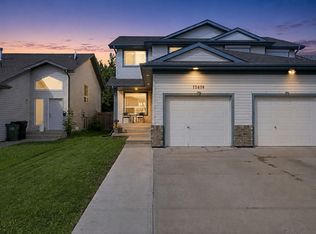 MLS ID #E4506361, Brandon Scott, Coldwell Banker Mountain Central. RAE
 - C$409,9003 bd3 ba1.4k sqft2397 Sparrow Cres NW, Edmonton, AB T5S 0G6For Sale
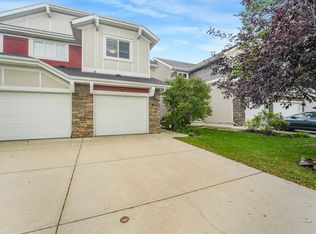 MLS ID #E4508401, Pam Haymour, MaxWell Polaris. RAE
 - C$475,0002 bd3 ba1.3k sqftVillas At Breckenridge, Edmonton, AB T5T 0W3For Sale
 MLS ID #E4512598, Tanya R Wold, Tactic Realty. RAE
