Charming 1.5 storey home in Glenwood offering excellent potential for first-time buyers, investors, or future redevelopment. Situated on a quiet street in a mature neighbourhood, this 3 bedroom home features a long list of recent upgrades including luxury vinyl plank flooring throughout the upstairs, kitchen, hallway, and stairs, new laminate flooring in the main floor bedroom, fresh paint on the main floor, painted oak cabinetry, updated lighting in the hallways and upstairs bedrooms, some updated trim, and two new windows. Additional updates include newer fridge, dishwasher, washer, and dryer, vinyl windows, LED lighting, sump pump, and a 100-amp electrical panel. The main staircase structure and flooring were redone approximately five years ago. Situated on a 148 ft x 40 ft lot, this property offers excellent future redevelopment potential. The detached garage includes 220V power. Conveniently located close to schools, transit, shopping, West Edmonton Mall, and Misericordia Community Hospital.
For sale
C$299,900
9911 161st St NW, Edmonton, AB T5P 3H6
3beds
1,114sqft
Single Family Residence
Built in 1953
5,920 Square Feet Lot
$-- Zestimate®
C$269/sqft
C$-- HOA
What's special
Quiet streetMature neighbourhoodPainted oak cabinetrySome updated trimTwo new windowsVinyl windowsLed lighting
- 50 days |
- 64 |
- 4 |
Zillow last checked:
Listing updated:
Listed by:
Catherine Haub,
Real Broker
Source: RAE,MLS®#: E4490403
Facts & features
Interior
Bedrooms & bathrooms
- Bedrooms: 3
- Bathrooms: 1
- Full bathrooms: 1
Primary bedroom
- Level: Main
Heating
- Forced Air-1, Natural Gas
Appliances
- Included: Dishwasher-Built-In, Dryer, Exhaust Fan, Microwave, Refrigerator, Electric Stove, Washer, Gas Water Heater
Features
- Flooring: Laminate Flooring, Vinyl Plank
- Windows: Window Coverings, Curtains and Blinds, Vinyl Windows
- Basement: Full, Unfinished
Interior area
- Total structure area: 1,114
- Total interior livable area: 1,114 sqft
Video & virtual tour
Property
Parking
- Total spaces: 4
- Parking features: Oversized, Rear Drive Access, RV Access/Parking, Single Garage Detached, R.V. Storage
- Garage spaces: 1
- Has uncovered spaces: Yes
Features
- Levels: 1 and Half Storey,2
- Stories: 1
- Exterior features: Playground Nearby
- Fencing: Fenced
Lot
- Size: 5,920 Square Feet
- Features: Playground Nearby, Near Public Transit, Schools, Shopping Nearby, See Remarks, Public Transportation
Details
- Additional structures: Storage Shed
Construction
Type & style
- Home type: SingleFamily
- Property subtype: Single Family Residence
Materials
- Foundation: Concrete Perimeter
- Roof: Asphalt
Condition
- Year built: 1953
Utilities & green energy
- Electric: 220 Volt Wiring
Community & HOA
Community
- Features: Hot Water Natural Gas, See Remarks
Location
- Region: Edmonton
Financial & listing details
- Price per square foot: C$269/sqft
- Date on market: 5/28/2026
- Ownership: Private
Catherine Haub
Catherine Haub
By pressing Contact Agent, you agree that the real estate professional identified above may call/text you about your search, which may involve use of automated means and pre-recorded/artificial voices. You don't need to consent as a condition of buying any property, goods, or services. Message/data rates may apply. You also agree to our Terms of Use. Zillow does not endorse any real estate professionals. We may share information about your recent and future site activity with your agent to help them understand what you're looking for in a home.
Price history
Price history is unavailable.
Public tax history
Tax history is unavailable.
Climate risks
Neighborhood: Glenwood
Nearby schools
GreatSchools rating
No schools nearby
We couldn't find any schools near this home.
- C$--3 bd3 ba1.6k sqft9920 160th St NW, Edmonton, AB T5P3E4Off Market

- C$285,0002 bd1 ba1k sqft9921 162nd St NW, Edmonton, AB T5P3L3For Sale
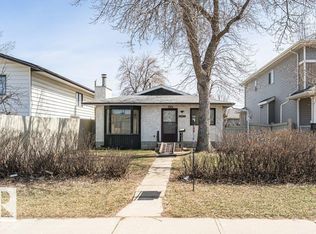
- C$--3 bd3 ba-- sqft9948 161st St NW #1, Edmonton, AB T5P3H7Off Market
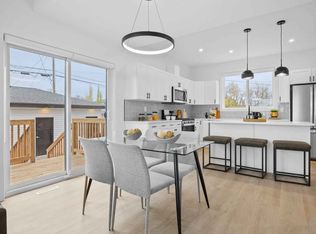
- C$--2 bd1 ba-- sqft9948 161st St NW #2, Edmonton, AB T5P3H7Off Market
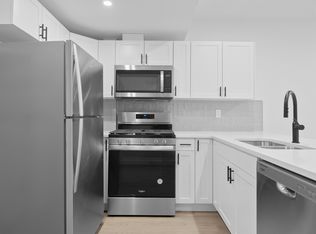
- C$419,9001 bd2 ba596 sqft9815 160th St NW, Edmonton, AB T5P3E2For Sale
- C$2,2503 bd3 ba1.5k sqft16010 98th Ave NW #10, Edmonton, AB T5P4W9For Rent
- C$--2 bd1 ba1.4k sqft10003 160th St NW #BASEMENT, Edmonton, AB T5P3E6Off Market
- C$--3 bd2 ba-- sqft10003 160th St NW, Edmonton, AB T5P3E6Off Market
Similar homes
- C$369,0003 bd2 ba903 sqft9606 163rd St NW, Edmonton, AB T5P 3M8For Sale
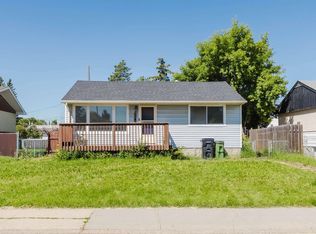 MLS ID #E4498137, Fan Yang, Mozaic Realty Group. RAE
 - C$314,9003 bd1 ba964 sqft11918 86th St NW, Edmonton, AB T5B 3K2For Sale
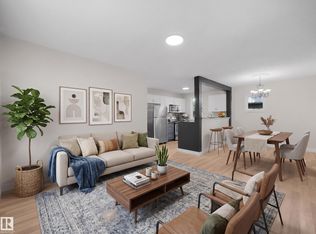 MLS ID #E4493857, Patrick D Fields, Real Broker. RAE
 - C$299,9003 bd1 ba900 sqft11450 71st St NW, Edmonton, AB T5B 1V7For Sale
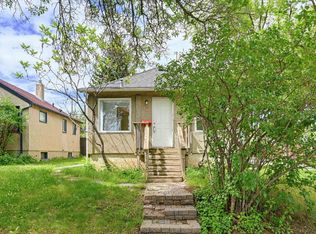 MLS ID #E4497091, Dana M Bradley, Royal Lepage Arteam Realty. RAE
 - C$299,8003 bd2 ba1.1k sqftMarlborough Place, Edmonton, AB T5T 1Y6For Sale
 MLS ID #E4486833, Patrick D Fields, Real Broker. RAE
 - C$299,9004 bd2 ba1k sqftCedar Village (Michaels Pa), Edmonton, AB T6K 1V1For SaleMLS ID #E4498527, Christopher R Mooney, Century 21 All Stars Realty Ltd. RAE
- C$375,0004 bd2 ba850 sqft14624 110a Ave NW, Edmonton, AB T5N 1K1For SaleMLS ID #E4496910, Felicia A Dean, RE/MAX Excellence. RAE
- C$319,9003 bd2 ba1k sqft13309 85th St NW, Edmonton, AB T5E 2Z8For SaleMLS ID #E4492727, Joseph Guziak, The E Group Real Estate. RAE
- C$299,0004 bd3 ba1k sqftBelmead Gardens, Edmonton, AB T5T 1J1For SaleMLS ID #E4492279, Alush Nazaj, Sable Realty. RAE
- C$350,0003 bd1 ba1k sqft12952 114th St NW, Edmonton, AB T5E 5C8For SaleMLS ID #E4494718, Allison M Meston, Exp Realty. RAE
- C$300,0003 bd2 ba1.1k sqft10211 171a Ave NW, Edmonton, AB T5X 4L3For SaleMLS ID #E4496631, Bill Hatton, Liv Real Estate. RAE
- C$339,0005 bd2 ba959 sqft8722 112th Ave NW, Edmonton, AB T5B 0G6For SaleMLS ID #E4485582, Darin B Baxandall, RE/MAX Elite. RAE
- C$439,9005 bd2 ba1k sqft8311 160th St NW, Edmonton, AB T5R 2H2For SaleMLS ID #E4489320, Steven Giebelhaus, Royal Lepage Arteam Realty. RAE
- C$399,9003 bd2 ba982 sqft18423 96a Ave NW, Edmonton, AB T5T 3N8For SaleMLS ID #E4496679, Marc S Wener, RE/MAX Excellence. RAE
- C$399,0003 bd2 ba990 sqft7327 189th St NW, Edmonton, AB T5T 5G7For SaleMLS ID #E4497652, Erik Eisen, Century 21 All Stars Realty Ltd. RAE
- C$268,9003 bd3 ba1.2k sqftYellowbird Court, Edmonton, AB T6J 4V8For SaleMLS ID #E4498307, Carlo Cimino, Realty Canada Inc. RAE
- C$389,0006 bd2 ba1.3k sqft7520 106th St NW, Edmonton, AB T6E 4W2For SaleMLS ID #E4496171, Morgan G Russell, Sable Realty. RAE
- C$367,9004 bd2 ba1k sqft13427 114th St NW, Edmonton, AB T5E 5E5For SaleMLS ID #E4493698, Shane A Matwie, Century 21 Masters. RAE
- C$372,0003 bd1 ba1k sqft8331 81st Ave NW, Edmonton, AB T6C 0W1For SaleMLS ID #E4488017, David M Ozubko, Real Broker. RAE
- C$338,5002 bd3 ba1.4k sqftLa Mirage, Edmonton, AB T5T 6C5For SaleMLS ID #E4487531, Usheda Akbar-Shanks, RE/MAX Excellence. RAE
- C$250,0003 bd2 ba1k sqftOrmsby Place, Edmonton, AB T5T 1Z5For SaleMLS ID #E4493018, Marcel J de Moissac, RE/MAX Elite. RAE
