Investors, professionals, seniors...close to all amenities! Around 1440 Sq FT, 2-storey townhouse is available for immediate possession! Just minutes from West Edmonton Mall, The Misercordia Hospital, new LRT, Terra Losa Shopping Centre, Whitemud Dr, Stony Plain Rd & 170 ST, 100 Ave & quick access to downtown. It is perfect for downsizers, professionals, investors offering turnkey luxury & low maintenance! High-end quartz countertops, glossy ceramic backsplash, new fridge, LVP flooring, new shower, sinks, toilets, faucets, lighting, paint, baseboards, doorknobs, electric fireplace, acoustic wall panels, pot lights. Lots of attention to detail and classy neutral colours. 18+ complex, smaller pets allowed. Condo fees $353.81/month includes exterior maintenance, snow removal, reserve fund. Great opportunity to own a fully updated home in one of West Edmonton's most established, friendly, vibrant & walkable communities. Some photos are virtually staged.
For sale
C$338,500
9703 174th St NW #22, Edmonton, AB T5T 6C5
2beds
1,439sqft
Townhouse
Built in 1994
-- sqft lot
$-- Zestimate®
C$235/sqft
C$-- HOA
What's special
Turnkey luxuryHigh-end quartz countertopsGlossy ceramic backsplashNew fridgeLvp flooringNew showerElectric fireplace
- 68 days |
- 6 |
- 1 |
Zillow last checked:
Listing updated:
Listed by:
Usheda Akbar-Shanks,
RE/MAX Excellence
Source: RAE,MLS®#: E4487531
Facts & features
Interior
Bedrooms & bathrooms
- Bedrooms: 2
- Bathrooms: 3
- Full bathrooms: 2
- 1/2 bathrooms: 1
Primary bedroom
- Level: Upper
Heating
- Forced Air-1, Natural Gas
Appliances
- Included: Dishwasher-Built-In, Dryer, Freezer, Exhaust Fan, ENERGY STAR Qualified Refrigerator, Electric Stove, Washer, Gas Water Heater
Features
- No Animal Home, No Smoking Home, Storage, Television Connection
- Flooring: Vinyl Plank
- Windows: Vinyl Windows
- Basement: Full, Finished
- Fireplace features: Electric
Interior area
- Total structure area: 1,439
- Total interior livable area: 1,439 sqft
Property
Parking
- Total spaces: 1
- Parking features: Insulated, Single Garage Attached, Guest, Parking-Visitor
- Attached garage spaces: 1
Features
- Levels: 2 Storey,3
- Patio & porch: Deck
- Exterior features: Landscaped, Low Maintenance Landscape
- Fencing: Fenced
Lot
- Features: Flat Site, Landscaped, Low Maintenance Landscape, Near Public Transit, Shopping Nearby, Public Transportation
Construction
Type & style
- Home type: Townhouse
- Property subtype: Townhouse
Materials
- Foundation: Concrete Perimeter
- Roof: Asphalt
Condition
- Year built: 1994
Utilities & green energy
Green energy
- Water conservation: Low Flow Faucets/Shower
Community & HOA
Community
- Features: Deck, Hot Water Natural Gas, No Animal Home, No Smoking Home, Smart/Program. Thermostat, Storage-In-Suite, Television Connection
- Security: Carbon Monoxide Detectors, Smoke Detector(s), Detectors Smoke
- Senior community: Yes
HOA
- Has HOA: Yes
- Services included: Exterior Maintenance, Insur. for Common Areas, Landscape/Snow Removal, Professional Management, Reserve Fund Contribution
Location
- Region: Edmonton
Financial & listing details
- Price per square foot: C$235/sqft
- Date on market: 5/14/2026
- Ownership: Agent/Seller has Interest,Private
Usheda Akbar-Shanks
Usheda Akbar-Shanks
By pressing Contact Agent, you agree that the real estate professional identified above may call/text you about your search, which may involve use of automated means and pre-recorded/artificial voices. You don't need to consent as a condition of buying any property, goods, or services. Message/data rates may apply. You also agree to our Terms of Use. Zillow does not endorse any real estate professionals. We may share information about your recent and future site activity with your agent to help them understand what you're looking for in a home.
Price history
Price history is unavailable.
Public tax history
Tax history is unavailable.
Climate risks
Neighborhood: West Jasper Place
Nearby schools
GreatSchools rating
No schools nearby
We couldn't find any schools near this home.
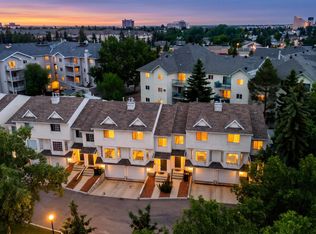
- C$318,0002 bd3 ba1.4k sqft9703 174th St NW #3, Edmonton, AB T5T6C5For Sale
- C$209,0002 bd2 ba947 sqft9704 174th St NW #331, Edmonton, AB T5T6J4For Sale

- C$109,9001 bd1 ba666 sqft9619 174th St NW #111, Edmonton, AB T5T6C6For Sale

- C$193,0003 bd2 ba976 sqft9619 174th St NW #208, Edmonton, AB T5T6C6For Sale

- C$425,0003 bd3 ba1.4k sqft9731 174th St NW #7, Edmonton, AB T5T6G4For Sale
- C$204,9002 bd2 ba969 sqft9760 174th St NW #412, Edmonton, AB T5T6J4For Sale
- C$235,0002 bd2 ba947 sqft9760 174th St NW #203, Edmonton, AB T5T6J4For Sale
- C$168,8002 bd1 ba909 sqft9620 174th St NW #403, Edmonton, AB T5T6B9For Sale
Similar homes
- C$330,0003 bd3 ba1.2k sqftSecord Corners, Edmonton, AB T5T 4P5For Sale
 MLS ID #E4498482, Kimberly Will, Royal Lepage Arteam Realty. RAE
 - C$294,9004 bd3 ba1.1k sqftSpringfield Place (Aldergrove), Edmonton, AB T5T 1T7For Sale
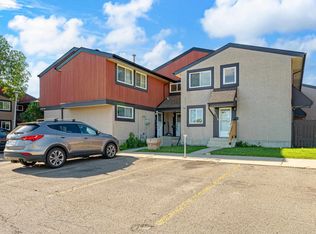 MLS ID #E4496141, Ari Leskaj, Rimrock Real Estate. RAE
 - C$299,0004 bd3 ba1k sqftBelmead Gardens, Edmonton, AB T5T 1J1For Sale
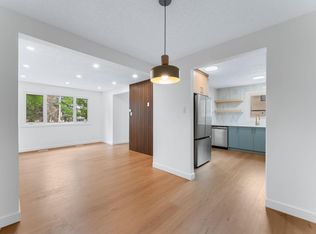 MLS ID #E4492279, Alush Nazaj, Sable Realty. RAE
 - C$294,9003 bd3 ba1k sqftCallingwood Two, Edmonton, AB T5T 1A3For Sale
 MLS ID #E4488464, Ari Leskaj, Rimrock Real Estate. RAE
 - C$299,8003 bd2 ba1.1k sqftMarlborough Place, Edmonton, AB T5T 1Y6For SaleMLS ID #E4486833, Patrick D Fields, Real Broker. RAE
- C$349,9003 bd3 ba1.2k sqftSecord Promenade, Edmonton, AB T5T 4A4For SaleMLS ID #E4491745, Vincenzo C Fiacco, RE/MAX Excellence. RAE
- C$315,8003 bd3 ba1.3k sqftMaple Way Gardens, Edmonton, AB T6T 1A5For SaleMLS ID #E4499296, Alan H Gee, RE/MAX Excellence. RAE
- C$335,0003 bd3 ba1.3k sqft10656 93rd St NW, Edmonton, AB T5H 1X9For SaleMLS ID #E4490938, Marty Smayda, RE/MAX Real Estate. RAE
- C$349,9004 bd3 ba1k sqftNo Name, Edmonton, AB T5A 5B1For SaleMLS ID #E4493992, Alex Beaumont-Boileau, Century 21 Quantum Realty. RAE
- C$283,0003 bd2 ba1.1k sqftTudor Lane, Edmonton, AB T6J 3T5For SaleMLS ID #E4498334, Sunguo Wang, Homes & Gardens Real Estate Limited. RAE
- C$354,0002 bd3 ba1k sqftNo Name, Edmonton, AB T5G 1A8For SaleMLS ID #E4496616, Chapman Im, Homes & Gardens Real Estate Limited. RAE
- C$250,0003 bd2 ba1k sqftOrmsby Place, Edmonton, AB T5T 1Z5For SaleMLS ID #E4493018, Marcel J de Moissac, RE/MAX Elite. RAE
- C$379,5002 bd2 ba1.1k sqftBrookside Est, Edmonton, AB T6J 6J9For SaleMLS ID #E4498842, Kari Cournoyea, Real Broker. RAE
- C$335,0003 bd3 ba1.1k sqftGrove on 25th, Edmonton, AB T6X 2H1For SaleMLS ID #E4492621, Roohmeet Singh Grewal, Royal Lepage Arteam Realty. RAE
- C$239,9003 bd2 ba858 sqftMoorgreen Place, Edmonton, AB T5T 2P1For SaleMLS ID #E4497400, Ari Leskaj, Rimrock Real Estate. RAE
- C$430,0004 bd4 ba1.1k sqftNo Name, Edmonton, AB T5X 0C7For SaleMLS ID #E4471390, Arnold Oliveros, Exp Realty. RAE
- C$339,0005 bd2 ba959 sqft8722 112th Ave NW, Edmonton, AB T5B 0G6For SaleMLS ID #E4485582, Darin B Baxandall, RE/MAX Elite. RAE
- C$359,9003 bd3 ba1.5k sqftThe Enclave in Desrochers, Edmonton, AB T6W 4Z8For SaleMLS ID #E4497183, Jonathan C Hull, 2% Realty Pro. RAE
- C$339,9003 bd3 ba1.4k sqftAltius McLaughlin, Spruce Grove, AB T7X 0E1For SaleMLS ID #E4485053, Sarah T Koeckhoven, RE/MAX PREFERRED CHOICE. RAE
- C$282,9003 bd2 ba1k sqftRidgewood Terrace, Saint Albert, AB T8N 0E9For SaleMLS ID #E4498006, Robert F McLeod, McLeod Realty & Management LTD. RAE
