nvestment opportunity! Both sides of this duplex bungalow are available, offering incredible potential for investors, multi-generational living or family living! This fully finished home features 5 beds and 3 bathrooms, with an open-concept main floor highlighted by vaulted ceilings. The main level offers 3 bedrooms, 1 1/2 baths, convenient laundry, a spacious kitchen with granite countertops and a pantry. The basement features a separate entrance, it's own thermostat plus electric baseboard for extra heating. The lower level also features 9' ceilings, 2 bedrooms, a full bath, second laundry area, and a large family room. Outside, enjoy a fully fenced yard and an oversized single detached garage. Ideally located with local traffic only, just half a block from Brightview Elementary School and with excellent access to public transit, WEM and new LRT station coming soon!
For sale
C$389,900
10632 155th St NW, Edmonton, AB T5P 2M5
5beds
1,041sqft
Duplex, Half Duplex
Built in 2011
-- sqft lot
$-- Zestimate®
C$374/sqft
C$-- HOA
What's special
Fully finished homeOpen-concept main floorVaulted ceilingsLarge family roomFully fenced yardOversized single detached garage
- 32 days
- 44
- 1
Zillow last checked:
Listing updated:
Listed by:
Kristi C Robertson,
Century 21 Masters,
Leslee A Byer,
Century 21 Masters
Source: RAE,MLS®#: E4511411
Facts & features
Interior
Bedrooms & bathrooms
- Bedrooms: 5
- Bathrooms: 3
- Full bathrooms: 2
- 1/2 bathrooms: 1
Primary bedroom
- Level: Main
Family room
- Level: Basement
- Area: 452.01
- Dimensions: 18.3 x 24.7
Heating
- Baseboard, Forced Air-1, Electric, Natural Gas
Appliances
- Included: Dishwasher-Built-In, Dryer, Refrigerator, Washer/Dryer Stacked, Electric Stove, Washer
Features
- No Animal Home, No Smoking Home, Vaulted Ceiling(s)
- Flooring: Laminate Flooring
- Windows: Window Coverings, Vinyl Windows
- Basement: Full, Finished
Interior area
- Total structure area: 1,041
- Total interior livable area: 1,041 sqft
Property
Parking
- Total spaces: 1
- Parking features: Rear Drive Access, Single Garage Detached
- Garage spaces: 1
- Has uncovered spaces: Yes
Features
- Levels: 2
- Exterior features: Playground Nearby
- Fencing: Fenced
Lot
- Features: Fenced, Playground Nearby, Near Public Transit, Schools, Shopping Nearby, Public Transportation
Construction
Type & style
- Home type: MultiFamily
- Architectural style: Bungalow
- Property subtype: Duplex, Half Duplex
- Attached to another structure: Yes
Materials
- Foundation: Concrete Perimeter
- Roof: Asphalt
Condition
- Year built: 2011
Community & HOA
Community
- Features: No Animal Home, No Smoking Home, Vaulted Ceiling
HOA
- Has HOA: Yes
- Services included: See Remarks
Location
- Region: Edmonton
Financial & listing details
- Price per square foot: C$374/sqft
- Date on market: 10/2/2026
- Ownership: Private
Price history
Price history is unavailable.
Public tax history
Tax history is unavailable.
Climate risks
Neighborhood: Canora
Nearby schools
GreatSchools rating
No schools nearby
We couldn't find any schools near this home.


Similar homes
- C$424,9004 bd4 ba1.3k sqftNo Name, Edmonton, AB T5P 3J3For Sale
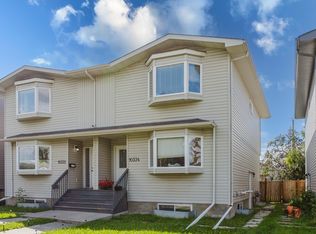 MLS ID #E4506737, Adrian Nedelec, Exp Realty. RAE
- C$379,0003 bd2 ba1.3k sqft15504 102nd Ave NW, Edmonton, AB T5P 0N2For Sale
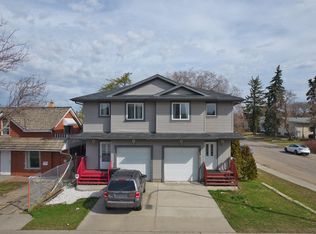 MLS ID #E4509523, Jia Lu, Homes & Gardens Real Estate Limited. RAE
- C$399,9006 bd2 ba1.2k sqft13111 86th St NW, Edmonton, AB T5E 3B5For Sale
 MLS ID #E4515270, Michel Estephan, RE/MAX Elite. RAE
- C$414,9005 bd3 ba1k sqftNo Name, Edmonton, AB T5L 0C8For Sale
 MLS ID #E4495493, Julian P Szklarz, Coldwell Banker Mountain Central. RAE
