One of Edmonton's most convenient locations Canora Community! Only minutes to Downtown, schools, parks, transit, shopping, West Edmonton, River Valley walking trails. This is the ideal family home, well maintained, open spacious bright floor plan, 1165 Bungalow. Features a big living room, bay window, wood burning brick fireplace. Opens to the huge kitchen/dining room area, perfect for the family and entertaining. Ton's of cabinet and countertop space, pantry and updated appliances. 3 great sized bedrooms on the main floor, the primary bedroom has a 2 piece ensuite. Downstairs boast a cozy gas fireplace in the family/recreation/games room is a fantastic size, perfect for movie and games night. There is a additional 4th bedroom is very large. Laundry & 3 piece bathroom area. Outside is completely landscaped, concrete patio area, 50x148 sized lot, RV parking and totally fenced in yard and oversized double garage.
For sale
C$439,900
10424 152nd St NW, Edmonton, AB T5P 1Y6
5beds
1,164sqft
Single Family Residence
Built in 1976
7,396 Square Feet Lot
$-- Zestimate®
C$378/sqft
C$-- HOA
What's special
Bay windowWood burning brick fireplaceUpdated appliancesRv parkingTotally fenced in yardOversized double garage
- 11 hours |
- 5 |
- 0 |
Zillow last checked:
Listing updated:
Listed by:
Wendy D Zrubak-Russill,
Royal Lepage Premier Real Estate
Source: RAE,MLS®#: E4505148
Facts & features
Interior
Bedrooms & bathrooms
- Bedrooms: 5
- Bathrooms: 3
- Full bathrooms: 2
- 1/2 bathrooms: 1
Primary bedroom
- Level: Main
Family room
- Level: Basement
Heating
- Forced Air-1, Natural Gas
Appliances
- Included: Dishwasher-Built-In, Dryer, Exhaust Fan, Refrigerator, Electric Stove, Washer
Features
- No Animal Home, No Smoking Home
- Flooring: Laminate Flooring
- Windows: Window Coverings
- Basement: Full, Finished
- Fireplace features: Gas, Wood Burning
Interior area
- Total structure area: 1,164
- Total interior livable area: 1,164 sqft
Property
Parking
- Total spaces: 4
- Parking features: Double Garage Detached, See Remarks, R.V. Storage, Garage Opener
- Garage spaces: 2
Features
- Levels: 2
- Exterior features: Landscaped, Playground Nearby
- Fencing: Fenced
Lot
- Size: 7,396 Square Feet
- Dimensions: 687.28
- Features: Flat Site, Landscaped, Playground Nearby, Schools, Shopping Nearby, See Remarks
- Residential vegetation: Fruit Trees/Shrubs
Construction
Type & style
- Home type: SingleFamily
- Architectural style: Bungalow
- Property subtype: Single Family Residence
Materials
- Foundation: Concrete Perimeter
- Roof: Asphalt
Condition
- Year built: 1976
Community & HOA
Community
- Features: No Animal Home, No Smoking Home
- Security: Smoke Detector(s), Detectors Smoke
Location
- Region: Edmonton
Financial & listing details
- Price per square foot: C$378/sqft
- Date on market: 8/22/2026
- Ownership: Probate
Price history
Price history is unavailable.
Public tax history
Tax history is unavailable.
Climate risks
Neighborhood: Canora
Nearby schools
GreatSchools rating
No schools nearby
We couldn't find any schools near this home.
- C$--1 bd1 ba504 sqft10504 151st St NW #1477758, Edmonton, AB T5P1V3Off Market
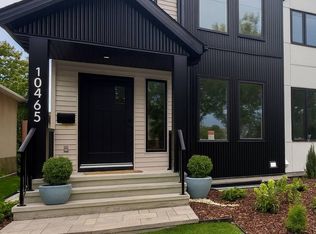
- C$--3 bd3 ba1.1k sqft10504 151st St NW #1477756, Edmonton, AB T5P1V3Off Market
- C$--1 bd1 ba504 sqft10504 151st St NW #1478716, Edmonton, AB T5P1V3Off Market
- C$--3 bd3 ba1.1k sqft10504 151st St NW #1478714, Edmonton, AB T5P1V3Off Market
- C$549,9004 bd4 ba1.7k sqft10510 153rd St NW, Edmonton, AB T5P2C3For Sale
- C$469,00010,021 sqft10531 152nd St NW, Edmonton, AB T5P1Y7Lot/Land
- C$2,159,0004 bd4 ba5.3k sqft10329 153rd St NW, Edmonton, AB T5P2B7For Sale
- C$2,159,0004 bd4 ba5.3k sqft10327 153rd St NW, Edmonton, AB T5P2B7For Sale
Similar homes
- C$429,9004 bd3 ba1.1k sqft9523 151st St NW, Edmonton, AB T5P 1S2For Sale
 MLS ID #E4498061, Ayaaz Kassam, Sterling Real Estate. RAE
 - C$450,0005 bd3 ba1.6k sqft18107 89th Ave NW, Edmonton, AB T5T 0Z7For Sale
 MLS ID #E4503489, Nathan P Clark, Century 21 All Stars Realty Ltd. RAE
 - C$450,0004 bd4 ba1.4k sqft21971 91st Ave NW, Edmonton, AB T5T 6Z8For Sale
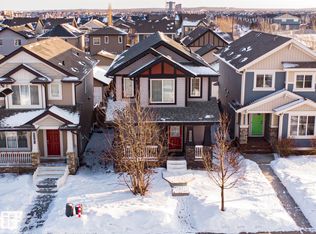 MLS ID #E4504659, Gebriel Albekit, Venus Realty. RAE
 - C$450,0004 bd2 ba1.1k sqft9523 134th Ave NW, Edmonton, AB T5E 1H8For Sale
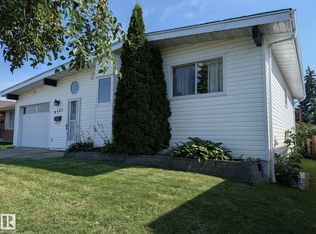 MLS ID #E4503825, Jason Kamal, Exp Realty. RAE
 - C$414,9004 bd2 ba1k sqft3822 114th Ave NW, Edmonton, AB T5W 0S6For SaleMLS ID #E4503071, Patricia J Halder, Century 21 Masters. RAE
- C$449,9003 bd3 ba1k sqft77 Sunset Blvd, Saint Albert, AB T8N 0P2For SaleMLS ID #E4504320, Taryn E Berndt, Royal Lepage Premier Real Estate. RAE
- C$515,0004 bd2 ba1k sqft15627 83rd Ave NW, Edmonton, AB T5R 3T6For SaleMLS ID #E4502723, Tatum Fitton, ComFree. RAE
- C$464,9004 bd3 ba1.1k sqft13216 117th St NW, Edmonton, AB T5E 5K2For SaleCentury 21 Canada
- C$499,9004 bd3 ba1.1k sqft9831 188th St NW, Edmonton, AB T5T 4H3For SaleMLS ID #E4492869, Greg Steele, RE/MAX Excellence. RAE
- C$399,9004 bd2 ba1k sqft13307 Delwood Rd NW, Edmonton, AB T5C 3B5For SaleMLS ID #E4504061, Dustin Batuik, Sterling Real Estate. RAE
- C$450,0005 bd1 ba1.1k sqft10428 68th Ave NW, Edmonton, AB T6H 2A9For SaleMLS ID #E4498638, Jennifer A Elander Bianchini, RE/MAX Real Estate. RAE
- C$594,9994 bd3 ba1.6k sqft4103 111a St NW, Edmonton, AB T6J 1G6For SaleMLS ID #E4504819, Bhawjot Aujla, Exp Realty. RAE
- C$419,9005 bd3 ba1.4k sqft15012 63rd St NW, Edmonton, AB T5A 2B8For SaleMLS ID #E4502256, Matteo P Saccomanno, REMAX River City. RAE
- C$484,5005 bd2 ba1k sqft4640 102a Ave NW, Edmonton, AB T6A 0R1For SaleMLS ID #E4502802, Benjamin R Loates, The Good Real Estate Company. RAE
- C$424,9005 bd3 ba1.4k sqft3203 74th St NW, Edmonton, AB T6K 1J7For SaleMLS ID #E4474584, Jeremy D Blackwood, RE/MAX Real Estate. RAE
- C$449,9003 bd2 ba920 sqft10320 79th St NW, Edmonton, AB T6A 3G8For SaleMLS ID #E4490794, Marianne R Kuchinsky-Detka, NOW Real Estate Group. RAE
- C$475,0003 bd2 ba1.6k sqft4506 154th Ave NW, Edmonton, AB T5Y 3H3For SaleMLS ID #E4504277, Carlos Lunty, Exp Realty. RAE
- C$415,0003 bd1 ba838 sqft11238 123rd St NW, Edmonton, AB T5M 0E7For SaleMLS ID #E4496687, Adam Awad, Royal Lepage Premier Real Estate. RAE
- C$519,0004 bd2 ba1.4k sqft13908 117th Ave NW, Edmonton, AB T5M 3J4For SaleMLS ID #E4488110, Tatum Fitton, ComFree. RAE
- C$439,9002 bd2 ba1k sqft43 Westlake Dr, Spruce Grove, AB T7X 1S7For SaleMLS ID #E4504304, Claude Gaboury, RE/MAX PREFERRED CHOICE. RAE
