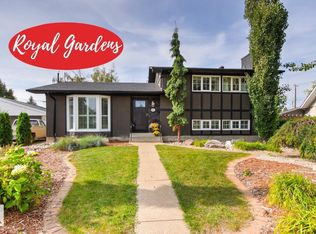
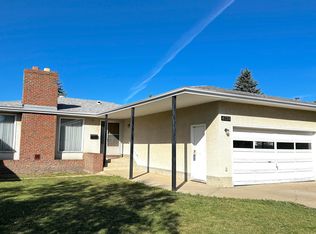
FULLY RENOVATED GEM IN ROYAL GARDENS! This exceptionally spacious bungalow has been extensively renovated throughout, offering modern finishes in a mature and established neighbourhood. A substantial rear extension adds incredible flexibility and can be used as a SECOND LIVING ROOM, FAMILY ROOM, or an OVERSIZED PRIMARY BEDROOM, giving this home a generous amount of living space. The extensive renovations include a BRAND NEW KITCHEN with NEW COUNTERTOPS and NEW APPLIANCES, NEW FLOORING, FRESH PAINT, NEW LIGHT FIXTURES, SWITCHES AND PLUGS, beautifully RENOVATED BATHROOMS, a NEW ROOF, NEW FRONT LAWN, and a completely UPDATED FRONT ELEVATION. Bright, spacious, and move-in ready, this beautifully transformed home combines the character and location of Royal Gardens with the look and feel of a newly updated property. With its unique layout, impressive square footage, and extensive renovations, this is a home that truly stands out!
For sale
C$549,999
4103 111a St NW, Edmonton, AB T6J 1G6
4beds
1,655sqft
Single Family Residence
Built in 1965
6,916 Square Feet Lot
$-- Zestimate®
C$332/sqft
C$-- HOA
What's special
Exceptionally spacious bungalowSubstantial rear extensionFamily roomOversized primary bedroomBrand new kitchenNew countertopsNew appliances
- 51 days
- 35
- 2
Zillow last checked:
Listing updated:
Listed by:
Bhawjot Aujla,
Exp Realty,
James J Knull,
Exp Realty
Source: RAE,MLS®#: E4504819
Facts & features
Interior
Bedrooms & bathrooms
- Bedrooms: 4
- Bathrooms: 3
- Full bathrooms: 3
Primary bedroom
- Level: Main
Heating
- Forced Air-1, Natural Gas
Appliances
- Included: Dishwasher-Built-In, Dryer, Exhaust Fan, Refrigerator, Electric Stove, Washer, Gas Water Heater
Features
- Flooring: Ceramic Tile, Vinyl Plank
- Basement: Full, Finished
Interior area
- Total structure area: 1,655
- Total interior livable area: 1,655 sqft
Property
Parking
- Total spaces: 2
- Parking features: Double Garage Detached
- Garage spaces: 2
Features
- Levels: 2
- Exterior features: Playground Nearby, Fire Pit
Lot
- Size: 6,916 Square Feet
- Features: Flat Site, Playground Nearby, Near Public Transit, Schools, Shopping Nearby, Public Transportation
Construction
Type & style
- Home type: SingleFamily
- Architectural style: Bungalow
- Property subtype: Single Family Residence
Materials
- Foundation: Concrete Perimeter
- Roof: Asphalt
Condition
- Year built: 1965
Community & HOA
Community
- Features: Fire Pit, Hot Water Natural Gas
- Security: Smoke Detector(s), Detectors Smoke
Location
- Region: Edmonton
Financial & listing details
- Price per square foot: C$332/sqft
- Date on market: 8/21/2026
- Ownership: Private
Price history
Price history is unavailable.
Public tax history
Tax history is unavailable.
Climate risks
Neighborhood: Royal Gardens
Nearby schools
GreatSchools rating
No schools nearby
We couldn't find any schools near this home.
Similar homes
- C$469,9004 bd3 ba1.4k sqft4128 110th St NW, Edmonton, AB T6J 2T5For Sale
 MLS ID #E4508775, Terry J Halter, Royal LePage Noralta Real Estate. RAE
 - C$558,8003 bd2 ba1.4k sqft6551 112a St NW, Edmonton, AB T6H 4R4For Sale
 MLS ID #E4504714, Curtis J Leibel, MaxWell Devonshire Realty. RAE
 - C$614,9004 bd3 ba2.1k sqft76 Gariepy Cres NW, Edmonton, AB T6M 1A1For Sale
 MLS ID #E4512102, Brendan Spackman, Realty Focus. RAE
 - C$579,0004 bd4 ba1.9k sqft18623 70th Ave NW, Edmonton, AB T5T 3A6For Sale
 MLS ID #E4509602, Jessica L Kibambe, Royal LePage Noralta Real Estate. RAE
