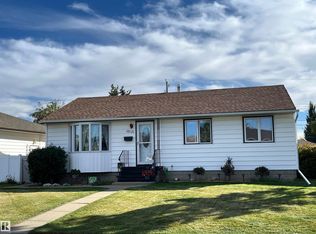
Step into this charming bungalow nestled in the peaceful community of Mayfield. Perfect for first-time buyers and investors alike, this beautifully updated residence features three bedrooms, a modernised bathroom, and a bright, sun filled living room, ideal for relaxing or entertaining. Enjoy the ease of move in readiness with ALL NEW appliances, FRESH PAINT inside and out, NEW basement windows, and a NEW hot water tank. The home offers updated flooring and refinished hardwood throughout, blending comfort with style. Benefit from an upgraded electrical panel, upgraded water lines throughout the home, and a partially finished basement with a separate entrance, ideal for future development or extra storage. The double detached garage provides ample parking for two vehicles. Situated close to shopping, schools, and local amenities, this home offers convenience and tranquillity in one desirable package. Discover easy living in a friendly neighbourhood, nothing to do but move in and enjoy!
For sale
C$365,000
16152 110b Ave NW, Edmonton, AB T5P 4E6
3beds
959sqft
Single Family Residence
Built in 1958
6,348 Square Feet Lot
$-- Zestimate®
C$380/sqft
C$-- HOA
What's special
Charming bungalowThree bedroomsModernised bathroomAll new appliancesNew basement windowsUpdated flooringRefinished hardwood throughout
- 94 days
- 17
- 0
Zillow last checked:
Listing updated:
Listed by:
Karen Tran,
RE/MAX Real Estate
Source: RAE,MLS®#: E4498684
Facts & features
Interior
Bedrooms & bathrooms
- Bedrooms: 3
- Bathrooms: 1
- Full bathrooms: 1
Primary bedroom
- Level: Main
Heating
- Forced Air-1, Natural Gas
Appliances
- Included: Dryer, Refrigerator, Electric Stove, Washer
Features
- Flooring: Hardwood, Laminate Flooring
- Basement: Full, Partially Finished
Interior area
- Total structure area: 959
- Total interior livable area: 959.93 sqft
Video & virtual tour
Property
Parking
- Total spaces: 4
- Parking features: Double Garage Detached
- Garage spaces: 2
Features
- Levels: 1
- Exterior features: Fire Pit
- Fencing: Fenced
Lot
- Size: 6,348 Square Feet
- Features: Schools, Shopping Nearby
Construction
Type & style
- Home type: SingleFamily
- Architectural style: Bungalow
- Property subtype: Single Family Residence
Materials
- Foundation: Concrete Perimeter
- Roof: Asphalt
Condition
- Year built: 1958
Community & HOA
Community
- Features: Fire Pit
Location
- Region: Edmonton
Financial & listing details
- Price per square foot: C$380/sqft
- Date on market: 7/14/2026
- Ownership: Private
Price history
Price history is unavailable.
Public tax history
Tax history is unavailable.
Climate risks
Neighborhood: Mayfield
Nearby schools
GreatSchools rating
No schools nearby
We couldn't find any schools near this home.


Similar homes
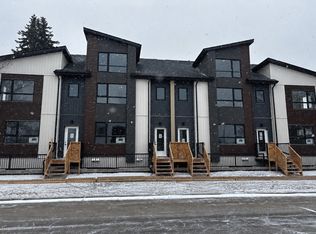
- C$359,0004 bd2 ba862 sqft10746 151st St NW, Edmonton, AB T5P 1V7For Sale
 MLS ID #E4513194, Andy T Huynh, Exp Realty. RAE
 - C$340,0003 bd2 ba919 sqft10534 163rd St NW, Edmonton, AB T5P 3P1For Sale
 MLS ID #E4513165, Jeffery Rozmahel, Real Broker. RAE
 - C$445,0003 bd2 ba1k sqft10522 163rd St NW, Edmonton, AB T5P 3P1For Sale
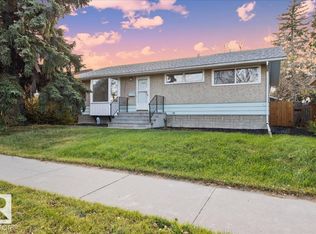 MLS ID #E4513335, Oleksandr Shyshyn, The E Group Real Estate. RAE
 - C$385,0003 bd2 ba1.1k sqft15933 95th Ave NW, Edmonton, AB T5P 0A3For Sale
 MLS ID #E4513049, Brent MacIntosh, REMAX River City. RAE
