
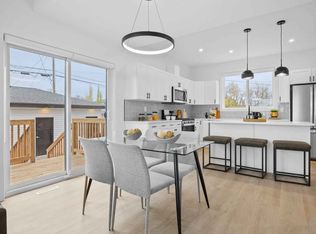
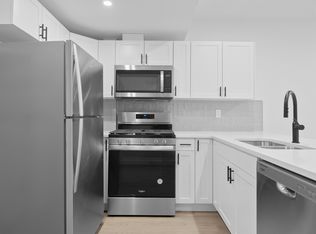
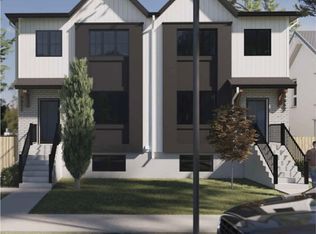
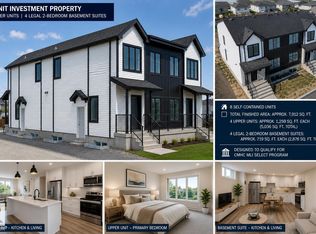
Exceptional investment opportunity in West Edmonton. This brand-new 8-plex is currently under construction and scheduled for completion in Fall 2026. The property features eight thoughtfully designed units, including four upper suites offering over 1,300 sq. ft. with 3 bedrooms and 2.5 bathrooms, and four self-contained basement suites offering over 600 sq. ft. with 2 bedrooms and 1 bathroom. Each unit is designed with modern finishes, functional layouts, and contemporary styling. The building is equipped with 8 separate utility meters, providing added convenience for property management and tenant billing. Situated in a desirable west-end location with convenient access to major roadways, public transportation, shopping, schools, parks, and everyday amenities. A rare opportunity to acquire a newly constructed multi-family property in a growing area.
For sale
C$2,200,000
9909 163rd St NW, Edmonton, AB T5P 3N3
1beds
5,249sqft
Quadruplex, 4PLEX
Built in 1952
-- sqft lot
$-- Zestimate®
C$419/sqft
C$-- HOA
What's special
Thoughtfully designed unitsSelf-contained basement suitesModern finishesFunctional layoutsContemporary styling
- 69 days
- 9
- 1
Zillow last checked:
Listing updated:
Listed by:
Bhawjot Aujla,
Exp Realty,
James J Knull,
Exp Realty
Source: RAE,MLS®#: E4494939
Facts & features
Interior
Bedrooms & bathrooms
- Bedrooms: 1
- Bathrooms: 1
- 1/2 bathrooms: 1
Primary bedroom
- Level: Upper
Heating
- Forced Air-1, Forced Air-2, Natural Gas, HRV System
Appliances
- Included: See Remarks, Gas Water Heater
Features
- Ceiling 9 ft.
- Flooring: Vinyl Plank
- Basement: Full, Finished
Interior area
- Total structure area: 5,249
- Total interior livable area: 5,249 sqft
Property
Parking
- Parking features: Parking Pad
Features
- Levels: 2 Storey,3
Lot
- Size: 7,827 Square Feet
- Features: Schools, Shopping Nearby, Infill Property
Construction
Type & style
- Home type: MultiFamily
- Property subtype: Quadruplex, 4PLEX
- Attached to another structure: Yes
Materials
- Foundation: Concrete Perimeter
- Roof: Asphalt
Condition
- Year built: 1952
Community & HOA
Community
- Features: Ceiling 9 ft., Hot Water Natural Gas, HRV System
- Security: Smoke Detector(s), Detectors Smoke
Location
- Region: Edmonton
Financial & listing details
- Price per square foot: C$419/sqft
- Date on market: 6/20/2026
- Ownership: Private
Price history
Price history is unavailable.
Public tax history
Tax history is unavailable.
Climate risks
Neighborhood: Glenwood
Nearby schools
GreatSchools rating
No schools nearby
We couldn't find any schools near this home.

Similar homes
- C$2,195,0004 bd5 ba3.1k sqft9415 144th St NW, Edmonton, AB T5R 0R8For Sale
 MLS ID #E4498395, Terry Paranych, RE/MAX Excellence. RAE
 - C$2,159,0004 bd4 ba5.3k sqft10327 153rd St NW, Edmonton, AB T5P 2B7For Sale
 MLS ID #E4485401, Billy Assaf, REMAX River City. RAE
 - C$2,159,0004 bd4 ba5.3k sqft10329 153rd St NW, Edmonton, AB T5P 2B7For SaleMLS ID #E4485402, Billy Assaf, REMAX River City. RAE
- C$2,250,0003 bd12 ba5k sqft9233 152nd St NW, Edmonton, AB T5R 1K4For Sale
 MLS ID #E4494863, Amandeep Chohan, MaxWell Polaris. RAE
