Enjoy the best of both worlds with this near-new 1,500 sq. ft. bi-level home in an established neighbourhood with great access to downtown. The upper level is dedicated to a spacious Owner’s Suite featuring a spa-like ensuite and plenty of room for a king-sized bed. The bright, open-concept main floor offers upgraded hardwood flooring, a large kitchen, inviting living room overlooking the backyard, plus two of the home’s five bedrooms. Downstairs, discover a second kitchen, two-bedrooms and living room with the feel of a private apartment, complete with its own rear entrance. Convenient shared laundry is accessible from both levels. Outside, the oversized, fully fenced yard provides plenty of room to enjoy, while the large lot accommodates a double detached garage and separate front driveway. If you’re looking for newer construction, mature surroundings, flexible living space—this home is worth a look!
For sale
C$579,900
9935 155th St NW, Edmonton, AB T5P 2L3
5beds
1,571sqft
Single Family Residence
Built in 2006
7,407 Square Feet Lot
$-- Zestimate®
C$369/sqft
C$-- HOA
What's special
Spa-like ensuiteBright open-concept main floorUpgraded hardwood flooringLarge kitchenOversized fully fenced yardLarge lotDouble detached garage
- 47 days
- 10
- 0
Zillow last checked:
Listing updated:
Listed by:
Kristy D Tillapaugh,
Century 21 Leading
Source: RAE,MLS®#: E4503508
Facts & features
Interior
Bedrooms & bathrooms
- Bedrooms: 5
- Bathrooms: 3
- Full bathrooms: 3
Primary bedroom
- Level: Upper
Family room
- Level: Basement
Heating
- Forced Air-1, Natural Gas
Appliances
- Included: Dishwasher-Built-In, Second Refrigerator, Second Microwave Hood Fan
Features
- Storage, Vaulted Ceiling(s)
- Flooring: Carpet, Hardwood, Linoleum
- Windows: Window Coverings
- Basement: Full, Finished, Walkout Basement, Walkout Basement
Interior area
- Total structure area: 1,571
- Total interior livable area: 1,571 sqft
Property
Parking
- Total spaces: 2
- Parking features: 2 Outdoor Stalls, Double Garage Detached, Front Drive Access, R.V. Storage, Garage Opener
- Garage spaces: 2
- Has uncovered spaces: Yes
Features
- Levels: Bi-Level,3
- Patio & porch: Deck
- Exterior features: Playground Nearby
- Fencing: Fenced
Lot
- Size: 7,407 Square Feet
- Features: Cul-De-Sac, Playground Nearby, Schools, Shopping Nearby
Construction
Type & style
- Home type: SingleFamily
- Property subtype: Single Family Residence
Materials
- Foundation: Slab
- Roof: Asphalt
Condition
- Year built: 2006
Community & HOA
Community
- Features: Deck, Storage-In-Suite, Vaulted Ceiling, Walkout Basement
Location
- Region: Edmonton
Financial & listing details
- Price per square foot: C$369/sqft
- Date on market: 8/13/2026
- Ownership: Private
Price history
Price history is unavailable.
Public tax history
Tax history is unavailable.
Climate risks
Neighborhood: T5P
Nearby schools
GreatSchools rating
No schools nearby
We couldn't find any schools near this home.
Similar homes
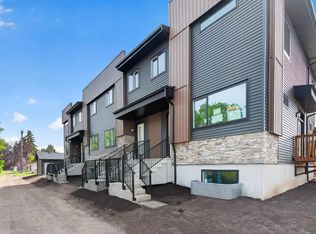
- C$524,0004 bd3 ba1.3k sqft9716 160th St NW, Edmonton, AB T5P 3C8For Sale
 MLS ID #E4502408, Calvin R Hexter, Exp Realty. RAE
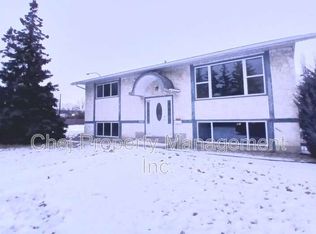
 - C$574,9005 bd4 ba1.8k sqft1404 Falconer Rd NW, Edmonton, AB T6R 2E1For Sale
 MLS ID #E4510162, Colin M Clowater, Royal LePage Prestige Realty. RAE
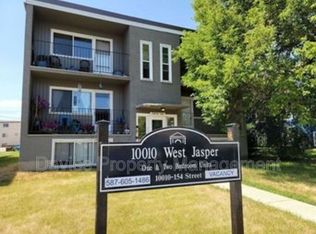
 - C$564,9005 bd3 ba1.3k sqft11423 35th Ave NW, Edmonton, AB T6J 2W9For Sale
 MLS ID #E4508464, Chris Squires, Realty Unleashed Inc. RAE
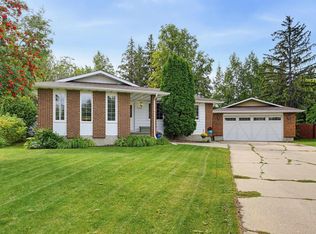
 - C$529,9004 bd3 ba1.4k sqft11413 118th St NW, Edmonton, AB T5G 3J3For Sale
 MLS ID #E4505106, Che Taylor, MaxWell Challenge Realty. RAE
