You'll love living in Brander Gardens. a highly sought after family neighbourhood. Walk to top rated elementary & junior high schools, payground, soccer fields, tennis courts & enjoy the many walking trails. Good bus service to the U of A or cycle there. The local shopping centre has a variety of shops & services. Original owners, excellent location, QUIET street near the river valley, Fort Edmonton Park & Nature Centre. Traditional design with oak hardwood floors, spacious living/dining room, updated oak kitchen with large breakfast nook, cozy family room with brick gas fireplace & patio doors opening onto the WEST facing back yard with big trees. Main floor bedroom/den, 2 pce guest bath & laundry room with access to the double attached garage. 3 bedrooms upstairs, the primary has a 3 pce ensuite. In addition there is a 5 pce family bath. The basement has a rec room, flex room which could be a bedroom by enlarging the window, 3 pce bath and plenty of storage. Move in now & make this your for ever home!
For sale
C$729,000
5620 151st St NW, Edmonton, AB T6H 4X4
4beds
2,137sqft
Single Family Residence
Built in 1973
8,997 Square Feet Lot
$-- Zestimate®
C$341/sqft
C$-- HOA
What's special
Traditional designOak hardwood floorsUpdated oak kitchenLarge breakfast nookDouble attached garageFlex roomPlenty of storage
- 2 days |
- 27 |
- 1 |
Zillow last checked:
Listing updated:
Listed by:
Ann Dawrant,
RE/MAX Elite
Source: RAE,MLS®#: E4504481
Facts & features
Interior
Bedrooms & bathrooms
- Bedrooms: 4
- Bathrooms: 4
- Full bathrooms: 3
- 1/2 bathrooms: 1
Primary bedroom
- Level: Upper
Family room
- Level: Main
- Area: 246.33
- Dimensions: 11.9 x 20.7
Heating
- Forced Air-1, Natural Gas
Cooling
- Air Conditioner, Air Conditioning-Central
Appliances
- Included: Dishwasher-Built-In, Dryer, Freezer, Microwave Hood Fan, Refrigerator, Electric Stove, Washer
Features
- No Animal Home, No Smoking Home
- Flooring: Ceramic Tile, Hardwood, Wall to Wall Carpet
- Windows: Window Coverings, Wood Frames, Wood Windows
- Basement: Full, Finished
- Fireplace features: Gas
Interior area
- Total structure area: 2,137
- Total interior livable area: 2,137 sqft
Video & virtual tour
Property
Parking
- Total spaces: 4
- Parking features: Double Garage Attached, Front Drive Access, Insulated, Garage Control, Garage Opener
- Attached garage spaces: 2
- Has uncovered spaces: Yes
Features
- Levels: 2 Storey,3
- Patio & porch: Deck
- Exterior features: Landscaped, Playground Nearby
- Fencing: Partial,Partially Fenced
Lot
- Size: 8,997 Square Feet
- Features: Landscaped, Playground Nearby, Near Public Transit, Schools, Shopping Nearby, Ski Hill Nearby, Wooded, Public Transportation, Treed Lot
Construction
Type & style
- Home type: SingleFamily
- Property subtype: Single Family Residence
Materials
- Foundation: Concrete Perimeter
- Roof: Asphalt
Condition
- Year built: 1973
Community & HOA
Community
- Features: Deck, No Animal Home, No Smoking Home, Natural Gas BBQ Hookup
- Security: Smoke Detector(s), Detectors Smoke
Location
- Region: Edmonton
Financial & listing details
- Price per square foot: C$341/sqft
- Date on market: 8/19/2026
- Ownership: Private
Price history
Price history is unavailable.
Public tax history
Tax history is unavailable.
Climate risks
Neighborhood: Riverbend
Nearby schools
GreatSchools rating
No schools nearby
We couldn't find any schools near this home.
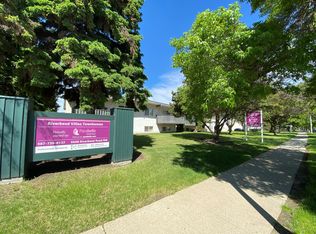
- C$--2 bd1 ba-- sqft5608 Riverbend Rd NW, Edmonton, AB T6H4X7Off Market
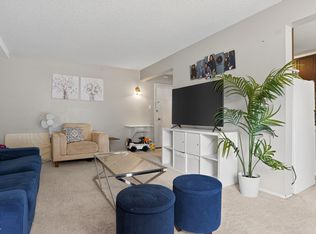
- C$109,0001 bd1 ba611 sqft5730 Riverbend Rd NW #120, Edmonton, AB T6H4T4For Sale
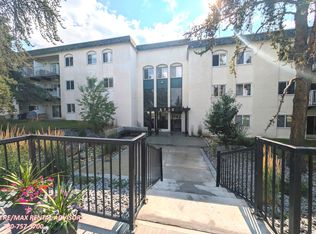
- C$--1 bd1 ba619 sqft5730 Riverbend Rd NW #307, Edmonton, AB T6H4T4Off Market
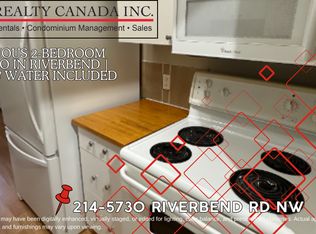
- C$1,4952 bd1 ba-- sqft214 Riverbend Rd NW, Edmonton, AB T6H4T4For Rent
- C$1,4952 bd1 ba807 sqft5730 Riverbend Rd NW #214, Edmonton, AB T6H4T4For Rent
- C$--1 bd1 ba721 sqft5730 Riverbend Rd NW #208, Edmonton, AB T6H4T4Off Market
- C$--2 bd1 ba810 sqft5730 Riverbend Rd NW, Edmonton, AB T6H4T4Off Market
- C$--2 bd2 ba1.1k sqft5520 Riverbend Rd NW #103, Edmonton, AB T6H5G9Off Market
Similar homes
- C$749,0005 bd4 ba2.2k sqft190 Gariepy Cres NW, Edmonton, AB T6M 1A2For Sale
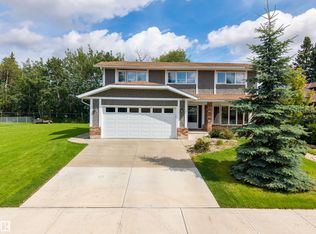 MLS ID #E4504421, Lauren K Hunt, REMAX River City. RAE
 - C$739,0004 bd3 ba2.3k sqft14703 58th Ave NW, Edmonton, AB T6H 4T3For Sale
 MLS ID #E4498109, Sandeep Sran, Exp Realty. RAE
 - C$749,0004 bd3 ba2.4k sqft4140 147th St NW, Edmonton, AB T6H 5V1For Sale
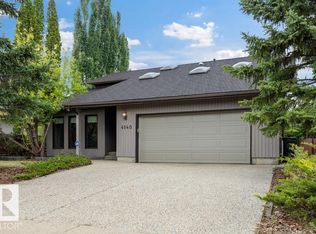 MLS ID #E4503181, Wally Fakhreddine, MaxWell Devonshire Realty. RAE
 - C$724,9004 bd3 ba2.1k sqft4215 Ramsay Rd NW, Edmonton, AB T6H 5M2For Sale
 MLS ID #E4500506, Jarett C Johnson, Realty Focus. RAE
 - C$699,0004 bd3 ba2.1k sqft5212 142nd St NW, Edmonton, AB T6H 4B4For SaleMLS ID #E4498650, Krystal Balogh, MaxWell Challenge Realty. RAE
- C$629,9004 bd1 ba1.7k sqft16119 78th Ave NW, Edmonton, AB T5R 3E5For SaleMLS ID #E4505104, Marty J Weishaupt, Royal LePage Noralta Real Estate. RAE
- C$750,0003 bd3 ba2.4k sqft237 Darlington Cres NW, Edmonton, AB T6M 2T1For SaleMLS ID #E4504683, Diana Wong, REMAX River City. RAE
- C$739,0003 bd3 ba1.7k sqft619 Revell Wynd NW, Edmonton, AB T6R 2H9For SaleMLS ID #E4505103, Cathy Cookson, RE/MAX Excellence. RAE
- C$620,0004 bd3 ba2k sqft76 Gariepy Cres NW, Edmonton, AB T6M 1A1For SaleMLS ID #E4505043, Tatum Fitton, ComFree. RAE
- C$685,0004 bd3 ba1.3k sqft5708 144th St NW, Edmonton, AB T6H 4H4For SaleMLS ID #E4501986, Luke R Ruttle, The Good Real Estate Company. RAE
- C$698,0005 bd4 ba2.5k sqft4208 Ramsay Rd NW, Edmonton, AB T6H 5R2For SaleMLS ID #E4498949, Jawad M Kahlon, Homes & Gardens Real Estate Limited. RAE
- C$830,0005 bd3 ba2.7k sqft209 Carmichael Close NW, Edmonton, AB T6R 2K6For SaleMLS ID #E4504717, Dennis Aquino, Sterling Real Estate. RAE
- C$829,8884 bd3 ba2.1k sqft14332 51st Ave NW, Edmonton, AB T6H 0N1For SaleMLS ID #E4502575, Nichola E Servante, REMAX River City. RAE
- C$739,0004 bd4 ba2.2k sqft716 Hendra Cres NW, Edmonton, AB T6R 1S6For SaleMLS ID #E4500066, Ed J Michaels, MaxWell Devonshire Realty. RAE
- C$595,0005 bd4 ba2.9k sqft6016 177th St NW, Edmonton, AB T6M 1H8For SaleMLS ID #E4504637, Oscar Leong, Century 21 All Stars Realty Ltd. RAE
- C$834,9004 bd5 ba2k sqft8809 148th St NW, Edmonton, AB T5R 0Z8For SaleMLS ID #E4504386, Brendan Spackman, Realty Focus. RAE
- C$649,9003 bd2 ba1.1k sqft8604 142nd St NW, Edmonton, AB T5R 0M1For SaleMLS ID #E4504167, Clare Packer, RE/MAX Excellence. RAE
- C$549,0006 bd3 ba1.2k sqft4235 147th St NW, Edmonton, AB T6H 5V6For SaleMLS ID #E4505055, Qin Wang, Century 21 Bravo Realty. RAE
- C$---- bd-- ba-- sqft182 Willow Way NW, Edmonton, AB T5T 1C8Off Market
- C$679,9004 bd3 ba2.3k sqft507 Burton Close NW, Edmonton, AB T6R 2B2For SaleMLS ID #E4501359, Ivan Gee, Maximum Realty Inc.. RAE
