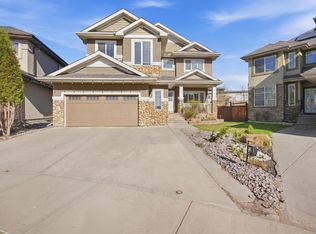
Welcome to this well-maintained 2-storey home in the desirable community of DONSDALE! Built in 2000, this spacious 3-bedroom, 3-bathroom home offers a functional layout with plenty of room for the whole family. The main floor features inviting living spaces, a well-appointed kitchen and convenient access to the backyard. Upstairs, you'll find three generous bedrooms, including a comfortable primary retreat. The large unfinished basement provides excellent potential for future development, whether you envision a home theatre, gym, additional bedrooms or recreation space. Outside, enjoy a large backyard with a beautiful brick deck—perfect for summer entertaining, relaxing or enjoying time with the family. Completing this exceptional property is a rare triple attached garage offering plenty of space for vehicles, storage and toys. A fantastic opportunity in a sought-after Edmonton neighbourhood!
For sale
C$750,000
237 Darlington Cres NW, Edmonton, AB T6M 2T1
3beds
2,409sqft
Single Family Residence
Built in 2000
6,588 Square Feet Lot
$-- Zestimate®
C$311/sqft
C$-- HOA
What's special
Functional layoutInviting living spacesWell-appointed kitchenThree generous bedroomsComfortable primary retreatLarge backyardBeautiful brick deck
- 1 day |
- 20 |
- 2 |
Zillow last checked:
Listing updated:
Listed by:
Diana Wong,
REMAX River City
Source: RAE,MLS®#: E4504683
Facts & features
Interior
Bedrooms & bathrooms
- Bedrooms: 3
- Bathrooms: 3
- Full bathrooms: 2
- 1/2 bathrooms: 1
Primary bedroom
- Level: Upper
Heating
- Forced Air-1, Natural Gas
Cooling
- Fan-Ceiling
Appliances
- Included: Dishwasher-Built-In, Dryer, Microwave, Refrigerator, Electric Stove, Washer, Gas Water Heater
Features
- Vacuum Systems
- Flooring: Carpet, Ceramic Tile, Hardwood
- Windows: Curtains and Blinds
- Basement: Full, Unfinished
- Fireplace features: Gas
Interior area
- Total structure area: 2,409
- Total interior livable area: 2,409 sqft
Property
Parking
- Total spaces: 6
- Parking features: Triple Garage Attached, Garage Control, Garage Opener
- Attached garage spaces: 3
Features
- Levels: 2 Storey,2
- Patio & porch: Deck
- Exterior features: Playground Nearby, Fire Pit
- Fencing: Fenced
Lot
- Size: 6,588 Square Feet
- Features: Playground Nearby, Near Public Transit, Schools, Shopping Nearby, Public Transportation
Construction
Type & style
- Home type: SingleFamily
- Property subtype: Single Family Residence
Materials
- Foundation: Concrete Perimeter
- Roof: Asphalt
Condition
- Year built: 2000
Community & HOA
Community
- Features: Deck, Fire Pit, Hot Water Natural Gas
- Security: Smoke Detector(s), Detectors Smoke
Location
- Region: Edmonton
Financial & listing details
- Price per square foot: C$311/sqft
- Date on market: 8/20/2026
- Ownership: Private
Price history
Price history is unavailable.
Public tax history
Tax history is unavailable.
Climate risks
Neighborhood: West Jasper Place
Nearby schools
GreatSchools rating
No schools nearby
We couldn't find any schools near this home.
- C$1,795,0006 bd6 ba4.8k sqft4810 Donsdale Dr NW, Edmonton, AB T6M2N2For Sale

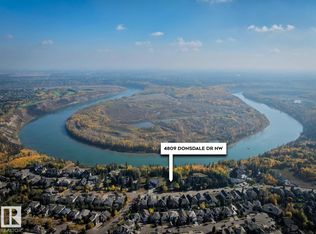
- C$1,250,0000.36 acres4809 Donsdale Dr NW, Edmonton, AB T6M2Y4Lot/Land

- C$1,250,0000.39 acres4813 Donsdale Dr NW, Edmonton, AB T6M2Y4Lot/Land
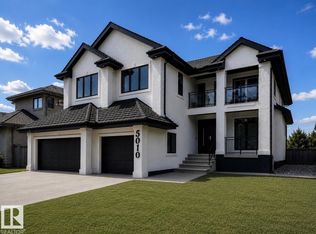
- C$1,149,8005 bd4 ba2.9k sqft5010 Donsdale Dr NW, Edmonton, AB T6M2V2For Sale
- C$699,9004 bd2 ba1.6k sqft88 Dechene Rd NW, Edmonton, AB T6M2S4For Sale
- C$999,9005 bd4 ba3k sqft1005 Downey Way NW, Edmonton, AB T6M2V4For Sale
- C$2,395,0004 bd4 ba3.8k sqft703 Dalhousie Way NW, Edmonton, AB T6M2V3For Sale
- C$749,9004 bd3 ba1.6k sqft18343 Lessard Rd NW #57, Edmonton, AB T6M0A2For Sale
Similar homes
- C$699,9004 bd2 ba1.6k sqft88 Dechene Rd NW, Edmonton, AB T6M 2S4For Sale
 MLS ID #E4504755, Christopher E Hampson, RE/MAX Excellence. RAE
 - C$749,0005 bd4 ba2.2k sqft190 Gariepy Cres NW, Edmonton, AB T6M 1A2For Sale
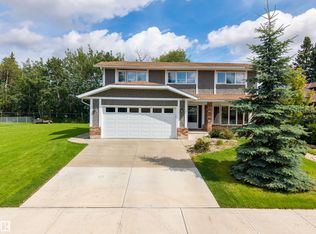 MLS ID #E4504421, Lauren K Hunt, REMAX River City. RAE
 - C$739,0004 bd4 ba2.4k sqft2256 Cameron Ravine Ct NW, Edmonton, AB T6M 0L9For Sale
 MLS ID #E4504727, Vikaas K Kwatra, smartPRO Realty. RAE
 - C$659,0004 bd3 ba2.3k sqft1419 Chahley Pl NW, Edmonton, AB T6M 0J3For Sale
 MLS ID #E4504644, Fan Yang, Mozaic Realty Group. RAE
 - C$875,0003 bd3 ba2.8k sqft2043 Cameron Ravine Way NW, Edmonton, AB T6M 0L2For SaleMLS ID #E4504886, Bretton Diakiw, MaxWell Polaris. RAE
- C$810,0004 bd3 ba2k sqftTouchmark At Wedgewood, Edmonton, AB T6M 0A2For SaleMLS ID #E4504922, Manveer S Maan, Century 21 All Stars Realty Ltd. RAE
- C$735,0004 bd4 ba2k sqft627 Wotherspoon Close NW, Edmonton, AB T6M 2K2For SaleMLS ID #E4502261, Christopher E Hampson, RE/MAX Excellence. RAE
- C$659,8004 bd4 ba2.3k sqft854 Chahley Way NW, Edmonton, AB T6M 0C7For SaleMLS ID #E4504700, Shenita Persaud-Zalloni, REMAX River City. RAE
- C$595,0005 bd4 ba2.9k sqft6016 177th St NW, Edmonton, AB T6M 1H8For SaleMLS ID #E4504637, Oscar Leong, Century 21 All Stars Realty Ltd. RAE
- C$669,0004 bd3 ba2.2k sqft1615 Welbourn Cv NW, Edmonton, AB T6M 2M5For SaleMLS ID #E4502895, Christy I Van Dyke, Century 21 Masters. RAE
- C$620,0004 bd3 ba2k sqft76 Gariepy Cres NW, Edmonton, AB T6M 1A1For SaleMLS ID #E4505043, Tatum Fitton, ComFree. RAE
- C$679,9004 bd3 ba2.4k sqft1080 Wedgewood Blvd NW, Edmonton, AB T6M 2L6For SaleMLS ID #E4503810, Gabriela Humeniuk, Real Broker. RAE
- C$699,9004 bd4 ba2.5k sqft18132 78th Ave NW, Edmonton, AB T5T 2A7For SaleMLS ID #E4502288, Brandon M Lai, RE/MAX Elite. RAE
- C$749,9004 bd3 ba1.6k sqftTouchmark At Wedgewood, Edmonton, AB T6M 0A2For SaleMLS ID #E4500513, Jeff Tidswell, Royal LePage Noralta Real Estate. RAE
- C$634,9003 bd3 ba2.2k sqft1133 Hays Dr NW, Edmonton, AB T6M 0M2For SaleMLS ID #E4503580, Christopher E Hampson, RE/MAX Excellence. RAE
- C$650,0003 bd2 ba1.8k sqft572 Lessard Dr NW, Edmonton, AB T6M 1B2For SaleMLS ID #E4502244, Chris T Blower, REMAX River City. RAE
- C$769,0004 bd3 ba1.4k sqft876 Hodgins Rd NW, Edmonton, AB T6M 0K8For SaleMLS ID #E4502727, Younes Almais, Royal Lepage Arteam Realty. RAE
- C$739,0004 bd4 ba2.1k sqft942 Chahley Cres NW, Edmonton, AB T6M 0E2For SaleMLS ID #E4489026, Kelly Plouffe, MaxWell Challenge Realty. RAE
- C$---- bd-- ba-- sqft182 Willow Way NW, Edmonton, AB T5T 1C8Off Market
- C$719,9005 bd3 ba2k sqft38 W Point Wynd NW, Edmonton, AB T5T 5N5For SaleMLS ID #E4489908, Jeff J Lorenz, MaxWell Devonshire Realty. RAE
