Welcome to Cameron Heights surrounded by Walking paths, Ravine & easy access to the River Valley. This impressive 2 storey home where style, space & functionality come together, welcomes you with a soaring two-storey entrance accented by elegant stonework. The main floor features a versatile Flex room perfect for a home office, playroom, or formal dining space along with an open concept Living & Dining area centered around the Kitchen with Granite countertops, Stainless steel appliances & Walkthrough Pantry. Upstairs you'll find a large Bonus room ideal for family game night, 3 spacious Bedrooms including a generous Primary retreat complete with a 5-pc Ensuite. The fully finished Basement expands your family’s living space with a Rec area perfect for movie night, an additional bedroom, full Bathroom & area for a home gym. Step outside to enjoy the beautifully landscaped backyard featuring a large Deck & Hot tub, perfect for entertaining or unwinding after a long day. This exceptional home is ready for you
For sale
C$669,800
854 Chahley Way NW, Edmonton, AB T6M 0C7
4beds
2,353sqft
Single Family Residence
Built in 2007
5,150 Square Feet Lot
$-- Zestimate®
C$285/sqft
C$-- HOA
What's special
Surrounded by walking pathsKitchen with granite countertopsStainless steel appliancesWalkthrough pantryBeautifully landscaped backyardLarge deckHot tub
- 1 day |
- 11 |
- 2 |
Zillow last checked:
Listing updated:
Listed by:
Shenita Persaud-Zalloni,
REMAX River City
Source: RAE,MLS®#: E4502472
Facts & features
Interior
Bedrooms & bathrooms
- Bedrooms: 4
- Bathrooms: 4
- Full bathrooms: 3
- 1/2 bathrooms: 1
Primary bedroom
- Level: Upper
Heating
- Forced Air-1, Natural Gas
Cooling
- Air Conditioner, Air Conditioning-Central
Appliances
- Included: Dishwasher-Built-In, Dryer, Microwave Hood Fan, Refrigerator, Gas Stove, Washer
Features
- Central Vacuum
- Flooring: Ceramic Tile, Hardwood, Vinyl Plank
- Windows: Window Coverings
- Basement: Full, Finished
- Fireplace features: Gas
Interior area
- Total structure area: 2,353
- Total interior livable area: 2,353 sqft
Video & virtual tour
Property
Parking
- Total spaces: 2
- Parking features: Double Garage Attached, Oversized, Garage Control, Garage Opener
- Attached garage spaces: 2
Features
- Levels: 2 Storey,3
- Patio & porch: Deck
- Exterior features: Landscaped, Playground Nearby
- Pool features: Community, Public Swimming Pool
- Spa features: Hot Tub, Community
- Fencing: Fenced
Lot
- Size: 5,150 Square Feet
- Features: Near Golf Course, Landscaped, Playground Nearby, Near Public Transit, Schools, Shopping Nearby, Golf Nearby, Public Transportation
- Residential vegetation: Fruit Trees/Shrubs
Details
- Additional structures: Gazebo
- Other equipment: Projector
Construction
Type & style
- Home type: SingleFamily
- Property subtype: Single Family Residence
Materials
- Foundation: Concrete Perimeter
- Roof: Asphalt
Condition
- Year built: 2007
Community & HOA
Community
- Features: Deck, Gazebo, Vacuum System-Roughed-In
HOA
- Services included: Amenities w/HOA
Location
- Region: Edmonton
Financial & listing details
- Price per square foot: C$285/sqft
- Date on market: 8/6/2026
- Ownership: Private
S
Shenita Persaud-Zalloni
By pressing Contact Agent, you agree that the real estate professional identified above may call/text you about your search, which may involve use of automated means and pre-recorded/artificial voices. You don't need to consent as a condition of buying any property, goods, or services. Message/data rates may apply. You also agree to our Terms of Use. Zillow does not endorse any real estate professionals. We may share information about your recent and future site activity with your agent to help them understand what you're looking for in a home.
Price history
Price history is unavailable.
Public tax history
Tax history is unavailable.
Climate risks
Neighborhood: Cameron Heights
Nearby schools
GreatSchools rating
No schools nearby
We couldn't find any schools near this home.
- C$589,9003 bd4 ba1.9k sqft1107 Chahley Ct NW, Edmonton, AB T6M0K5For Sale
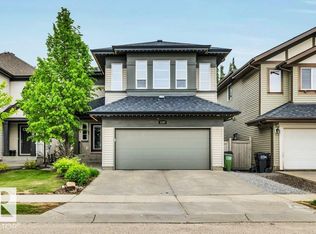
- C$739,0004 bd4 ba2.1k sqft942 Chahley Cres NW, Edmonton, AB T6M0E2For Sale

- C$769,0000.25 acres425 Caldwell Pl NW, Edmonton, AB T6M2X3Lot/Land
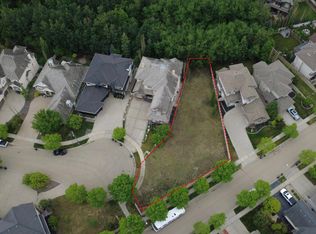
- C$1,799,9004 bd5 ba4.3k sqft322 Caldwell Close NW, Edmonton, AB T6M2W9For Sale
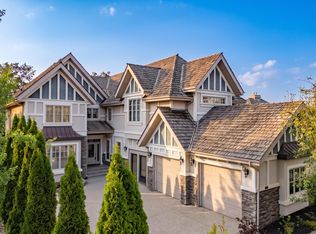
- C$1,988,8885 bd4 ba3.5k sqft3328 Cameron Heights Lndg NW, Edmonton, AB T6M0M7For Sale
- C$1,599,9996 bd6 ba4k sqft3332 Cameron Heights Lndg NW, Edmonton, AB T6M0M7For Sale
- C$--3 bd3 ba1.2k sqft3424 Cameron Heights Cv NW, Edmonton, AB T6M0R5Off Market
- C$779,0004 bd4 ba2.4k sqft2256 Cameron Ravine Ct NW, Edmonton, AB T6M0L9For Sale
Similar homes
- C$649,5555 bd4 ba2.4k sqft3630 Goodridge Cres NW, Edmonton, AB T5T 4G1For Sale
 MLS ID #E4502142, Mashal Vazir Muhammad, Exp Realty. RAE
 - C$585,5553 bd4 ba1.9k sqft3433 Goodridge Link NW, Edmonton, AB T5T 4E9For Sale
 MLS ID #E4502469, Mashal Vazir Muhammad, Exp Realty. RAE
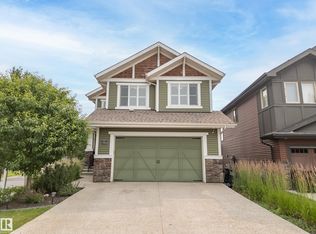
 - C$749,9003 bd3 ba2.7k sqft5966 Edmonds Cres NW, Edmonton, AB T6M 0N9For Sale
 MLS ID #E4500684, Laura Crawley, Century 21 Masters. RAE
 - C$649,0005 bd4 ba2.1k sqft2236 Garnett Ct NW, Edmonton, AB T5T 6S6For Sale
 MLS ID #E4493287, Fan Yang, Mozaic Realty Group. RAE
 - C$849,9006 bd4 ba2.4k sqft15848 13th Ave SW, Edmonton, AB T6W 2N5For SaleMLS ID #E4502440, Ricky Chowdhury, Century 21 All Stars Realty Ltd. RAE
- C$749,9005 bd3 ba2.5k sqft967 175th St SW, Edmonton, AB T6W 1Z8For SaleMLS ID #E4500486, Terri L Drynan, RE/MAX Real Estate. RAE
- C$649,9004 bd3 ba2.6k sqft9748 205th St NW, Edmonton, AB T5T 4V7For SaleMLS ID #E4487080, Emira Hadzic, RE/MAX Excellence. RAE
- C$925,0004 bd4 ba2.4k sqft15104 42nd Ave NW, Edmonton, AB T6H 5L6For SaleMLS ID #E4502776, Tatum Fitton, ComFree. RAE
- C$769,8004 bd4 ba2.6k sqft1708 32nd St NW, Edmonton, AB T6T 0P5For SaleMLS ID #E4501995, Phyllis M Nichyporuk, REMAX River City. RAE
- C$599,9004 bd4 ba2.1k sqft11935 21st Ave SW, Edmonton, AB T6W 0C8For SaleMLS ID #E4501124, Heather Quist, 2% Realty Pro. RAE
- C$574,9994 bd4 ba1.8k sqft1007 Macewan Close SW, Edmonton, AB T6W 1K2For SaleMLS ID #E4500985, Stefan Radovanovic, MaxWell Polaris. RAE
- C$639,9005 bd4 ba2k sqft1375 113th St SW, Edmonton, AB T6W 0N6For SaleMLS ID #E4501541, Elizabeth W Schellenberg, RE/MAX Real Estate. RAE
- C$659,9003 bd4 ba2.3k sqft4015 Alexander Way SW, Edmonton, AB T6W 2C5For SaleMLS ID #E4499950, Shane Gwilliam, Sable Realty. RAE
- C$699,9004 bd4 ba2.5k sqft1351 Secord Lndg NW, Edmonton, AB T5T 5W7For SaleMLS ID #E4498243, David Lofthaug, Bode. RAE
- C$619,9005 bd3 ba1.6k sqft9711 223rd St NW, Edmonton, AB T5T 7B7For SaleMLS ID #E4501426, Benjamin R Loates, The Good Real Estate Company. RAE
- C$798,8005 bd4 ba2.1k sqft342 Oconnor Close, Edmonton, AB T6RFor SaleMLS ID #E4501357, Fan Yang, Mozaic Realty Group. RAE
- C$679,8884 bd4 ba2.2k sqft117 Paisley Gate SW, Edmonton, AB T6W 4E3For SaleMLS ID #E4494355, Maroun Estephan, RE/MAX Excellence. RAE
- C$629,9005 bd4 ba2k sqft1103 115th St SW, Edmonton, AB T6W 1W7For SaleMLS ID #E4492814, Neil S Thompson, MaxWell Polaris. RAE
- C$699,9995 bd4 ba2.3k sqft3936 Claxton Loop SW, Edmonton, AB T6W 1Y6For SaleMLS ID #E4487236, Cole Grekul, MaxWell Progressive. RAE
- C$679,9003 bd3 ba1.7k sqft2318 Rutherford Way SW, Edmonton, AB T6W 1P4For SaleMLS ID #E4492241, Ryan R Sellers, RE/MAX Real Estate. RAE
