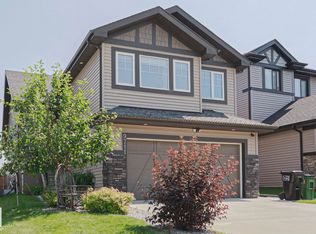
WELCOME to Stewart Greens NEIGHBORHOOD!! Great floor plan utilizes maximum potential of this spacious family home. 9 ft. ceilings on the main. Hardwood & ceramic tile throughout the main floor. Cosy carpet on the stairs, upper hall & Bds. Modern Gas Fireplace in the rear facing Great Rm. Gourmet Kitchen loaded w/upgraded cabinets, tall uppers, crown moldings, GRANITE/QUARTZ countertops, Undermount sink plus high end Stainless Steel appls including a Fridge w/water & ice, countertop stove, BI wall over, BI microwave, wine/beverage cooler & pot filler!Walk through pantry to the garage entry, mudroom & 1/2 bath. Beautiful open staircase/iron railings leads up to a central Bonus Rm w/a BI Tech area, 4 Bdsm, 2 Baths & Laundry w/front load washer & dryer! The Master has a WI closet off the massive Spa Ensuite w/double vanities, large mirrors, corner jette 4d tub & separate shower! The garage is 24'long w/8'door. Close to amenities!
For sale
C$649,900
9748 205th St NW, Edmonton, AB T5T 4V7
4beds
2,614sqft
Single Family Residence
Built in 2016
4,191 Square Feet Lot
$-- Zestimate®
C$249/sqft
C$-- HOA
What's special
Spacious family homeUndermount sink
- 87 days |
- 18 |
- 0 |
Zillow last checked:
Listing updated:
Listed by:
Emira Hadzic,
RE/MAX Excellence
Source: RAE,MLS®#: E4487080
Facts & features
Interior
Bedrooms & bathrooms
- Bedrooms: 4
- Bathrooms: 3
- Full bathrooms: 2
- 1/2 bathrooms: 1
Primary bedroom
- Level: Upper
Heating
- Forced Air-1, Natural Gas
Cooling
- Air Conditioner, Air Conditioning-Central
Appliances
- Included: Dishwasher-Built-In, Dryer, Exhaust Fan, Oven-Built-In, Microwave, Refrigerator, Gas Cooktop, Washer, Wine Cooler, See Remarks
Features
- Ceiling 9 ft., No Animal Home, No Smoking Home
- Flooring: Carpet, Ceramic Tile, Hardwood
- Basement: Full, Partially Finished
Interior area
- Total structure area: 2,614
- Total interior livable area: 2,614 sqft
Property
Parking
- Total spaces: 2
- Parking features: Double Garage Attached, Garage Control, Garage Opener
- Attached garage spaces: 2
Features
- Levels: 2 Storey,2
- Patio & porch: Deck
- Fencing: Fenced
- Waterfront features: Lake Privileges
Lot
- Size: 4,191 Square Feet
- Features: Near Public Transit, Schools, See Remarks, Public Transportation
Construction
Type & style
- Home type: SingleFamily
- Property subtype: Single Family Residence
Materials
- Foundation: Concrete Perimeter
- Roof: Asphalt
Condition
- Year built: 2016
Community & HOA
Community
- Features: Ceiling 9 ft., Deck, Lake Privileges, No Animal Home, No Smoking Home
Location
- Region: Edmonton
Financial & listing details
- Price per square foot: C$249/sqft
- Date on market: 5/12/2026
- Ownership: Private
E
Emira Hadzic
By pressing Contact Agent, you agree that the real estate professional identified above may call/text you about your search, which may involve use of automated means and pre-recorded/artificial voices. You don't need to consent as a condition of buying any property, goods, or services. Message/data rates may apply. You also agree to our Terms of Use. Zillow does not endorse any real estate professionals. We may share information about your recent and future site activity with your agent to help them understand what you're looking for in a home.
Price history
Price history is unavailable.
Public tax history
Tax history is unavailable.
Climate risks
Neighborhood: Lewis Farms
Nearby schools
GreatSchools rating
No schools nearby
We couldn't find any schools near this home.
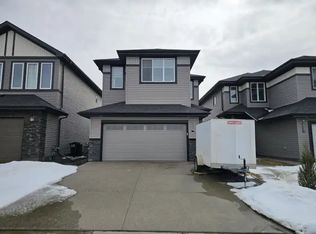
- C$--3 bd3 ba2k sqft20447 99th Ave NW #1A, Edmonton, AB T5T7L5Off Market
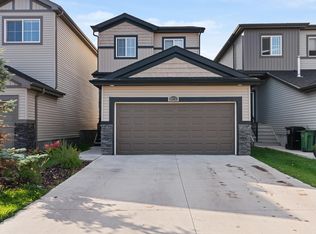
- C$535,0003 bd3 ba1.7k sqft20731 99th Ave NW, Edmonton, AB T5T7G3For Sale
- C$7,500,00049.79 acres9650 199th St NW, Edmonton, AB T5T6E8Lot/Land
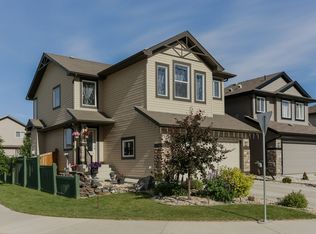
- C$--3 bd3 ba1.7k sqft9606 207a St NW, Edmonton, AB T5T4M9Off Market
- C$--3 bd3 ba1.6k sqft20743 99b Ave NW, Edmonton, AB T5T7N1Off Market
- C$--3 bd3 ba1.4k sqft590 Lewis Greens Dr NW, Edmonton, AB T5T7N1Off Market
- C$1,8953 bd3 ba1.4k sqft20710 99b Ave NW #1A, Edmonton, AB T5T7N2For Rent
- C$--1 bd1 ba500 sqft20712 99b Ave NW #B, Edmonton, AB T5T7N2Off Market
Similar homes
- C$669,8004 bd4 ba2.3k sqft854 Chahley Way NW, Edmonton, AB T6M 0C7For Sale
 MLS ID #E4502472, Shenita Persaud-Zalloni, REMAX River City. RAE
 - C$649,0005 bd4 ba2.1k sqft2236 Garnett Ct NW, Edmonton, AB T5T 6S6For Sale
 MLS ID #E4493287, Fan Yang, Mozaic Realty Group. RAE
 - C$619,9005 bd3 ba1.6k sqft9711 223rd St NW, Edmonton, AB T5T 7B7For Sale
 MLS ID #E4501426, Benjamin R Loates, The Good Real Estate Company. RAE
 - C$619,9003 bd3 ba2.3k sqft8508 219th St NW, Edmonton, AB T5T 7C9For Sale
 MLS ID #E4491645, Jefri C Estrada, The E Group Real Estate. RAE
 - C$665,0005 bd4 ba1.5k sqft22124 85th Ave NW, Edmonton, AB T5T 7E4For SaleMLS ID #E4490139, Jon D Sand, Century 21 All Stars Realty Ltd. RAE
- C$679,0005 bd4 ba2.3k sqft556 Merlin Lndg NW, Edmonton, AB T5S 0L9For SaleMLS ID #E4496972, Vincent Hong, Coldwell Banker Mountain Central. RAE
- C$625,0003 bd3 ba2.1k sqft21035 128th Ave NW, Edmonton, AB T5S 0R5For SaleMLS ID #E4500753, Sandy Pon, RE/MAX Excellence. RAE
- C$545,0004 bd4 ba1.5k sqft21931 91st Ave NW, Edmonton, AB T5T 6Z8For SaleMLS ID #E4500610, Brandon Luff, LGA Realty Group Inc. RAE
- C$599,0003 bd3 ba1.4k sqft7719 Getty Wynd NW, Edmonton, AB T5T 4L3For SaleMLS ID #E4498726, Dave B Johnston, REMAX River City. RAE
- C$675,0006 bd4 ba2k sqft15868 10th Ave SW, Edmonton, AB T6W 2H2For SaleMLS ID #E4502348, Jane Vu, Real Broker. RAE
- C$615,0005 bd4 ba2.2k sqft13855 143rd Ave NW, Edmonton, AB T6V 0L7For SaleMLS ID #E4491461, Deni Beauvais, REMAX River City. RAE
- C$639,0006 bd4 ba2.3k sqft1312 26th Ave NW, Edmonton, AB T6T 0V9For SaleMLS ID #E4502353, Jas Brar, Diya Real Estate. RAE
- C$639,9003 bd3 ba2.2k sqft15628 15th Ave SW, Edmonton, AB T6W 4K8For SaleMLS ID #E4500377, Justin E Lafavor, MaxWell Challenge Realty. RAE
- C$559,0004 bd3 ba2.2k sqft2031 207th St NW, Edmonton, AB T6M 1R7For SaleMLS ID #E4500464, Wally Fakhreddine, MaxWell Devonshire Realty. RAE
- C$615,0005 bd4 ba2.2k sqft12207 172nd Ave NW, Edmonton, AB T5X 0H3For SaleMLS ID #E4500307, DK S Shittu, LPT Realty. RAE
- C$690,0002 bd3 ba1.3k sqft8111 222nd St NW, Edmonton, AB T5T 7M6For SaleMLS ID #E4501032, Rob S DeJong, Schmidt Realty Group Inc. RAE
- C$488,8003 bd3 ba1.5k sqft8744 223rd St NW, Edmonton, AB T5T 7H2For SaleMLS ID #E4492040, Gary R Krutzfeldt, RE/MAX Elite. RAE
- C$589,9003 bd3 ba1.9k sqft2605 Anderson Cres SW, Edmonton, AB T6W 0K9For SaleMLS ID #E4501319, Henry Han, Century 21 Masters. RAE
- C$569,8003 bd3 ba2.1k sqft3843 Agar Grn SW, Edmonton, AB T6W 0W9For SaleMLS ID #E4502587, Fan Yang, Mozaic Realty Group. RAE
- C$729,9004 bd4 ba2.4k sqft2122 Ware Rd NW, Edmonton, AB T6W 2T9For SaleMLS ID #E4488227, Fan Yang, Mozaic Realty Group. RAE
