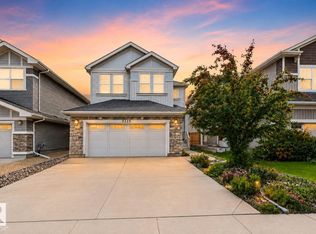
Welcome to this meticulously maintained home in the desirable West End community of Ormsby Place. Backing onto a walking trail and minutes from the YMCA, shopping, restaurants, schools, parks, and major routes, this home offers an ideal location. The bright, open-concept main floor features 9’ ceilings, west-facing windows, a gas fireplace, vinyl plank flooring, and a convenient 2-piece bathroom. The chef’s kitchen boasts ceiling-height cabinetry, a tiled backsplash, stainless steel appliances, quartz countertops, a large island, walk-in pantry, and pot lighting. Upstairs offers a vaulted bonus room and three bedrooms, including a spacious primary suite with a walk-in closet and 5-piece ensuite. The finished basement includes a bedroom and wet bar. Recent upgrades include shingles (2021), central A/C, LED lighting, a Nest thermostat, newer washer and dryer, a finished garage, and rare individual plumbing shut-offs. Enjoy the private backyard with a deck, gazebo, fire pit, fruit trees, and shed.
For sale
C$589,900
1235 Ormsby Ln NW, Edmonton, AB T5T 6R2
4beds
1,967sqft
Single Family Residence
Built in 2003
4,713 Square Feet Lot
$-- Zestimate®
C$300/sqft
C$-- HOA
What's special
Bright open-concept main floorWest-facing windowsGas fireplaceVinyl plank flooringCeiling-height cabinetryTiled backsplashStainless steel appliances
- 3 days |
- 21 |
- 1 |
Zillow last checked:
Listing updated:
Listed by:
Marianna N Nikolaev,
MaxWell Progressive,
Jaclyn N Horne,
MaxWell Progressive
Source: RAE,MLS®#: E4502606
Facts & features
Interior
Bedrooms & bathrooms
- Bedrooms: 4
- Bathrooms: 3
- Full bathrooms: 2
- 1/2 bathrooms: 1
Primary bedroom
- Level: Upper
Family room
- Level: Basement
- Area: 198.65
- Dimensions: 14.5 x 13.7
Heating
- Forced Air-1, Natural Gas
Appliances
- Included: Dishwasher-Built-In, Dryer, Refrigerator, Electric Stove, Washer, Wine Cooler
Features
- Ceiling 9 ft., Vaulted Ceiling(s), Vacuum Systems
- Flooring: Carpet, Ceramic Tile, Vinyl Plank
- Windows: Window Coverings
- Basement: Full, Finished
- Fireplace features: Gas
Interior area
- Total structure area: 1,967
- Total interior livable area: 1,967 sqft
Property
Parking
- Total spaces: 4
- Parking features: Double Garage Attached, Garage Control, Garage Opener
- Attached garage spaces: 2
Features
- Levels: 2 Storey,2
- Patio & porch: Deck
- Exterior features: Backs Onto Park/Trees, Fire Pit
- Fencing: Fenced
Lot
- Size: 4,713 Square Feet
- Features: Backs Onto Park/Trees, Schools, Shopping Nearby
Details
- Additional structures: Gazebo, Storage Shed
Construction
Type & style
- Home type: SingleFamily
- Property subtype: Single Family Residence
Materials
- Foundation: Concrete Perimeter
- Roof: Asphalt
Condition
- Year built: 2003
Community & HOA
Community
- Features: Ceiling 9 ft., Deck, Fire Pit, Gazebo, Vaulted Ceiling
Location
- Region: Edmonton
Financial & listing details
- Price per square foot: C$300/sqft
- Date on market: 8/7/2026
- Ownership: Private
Price history
Price history is unavailable.
Public tax history
Tax history is unavailable.
Climate risks
Neighborhood: West Jasper Place
Nearby schools
GreatSchools rating
No schools nearby
We couldn't find any schools near this home.
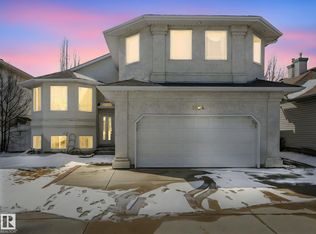
- C$619,9005 bd3 ba2.2k sqft1054 Ormsby Cres NW, Edmonton, AB T5T6J5For Sale
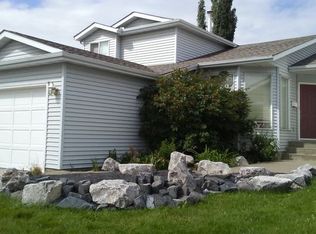
- C$--4 bd2 ba1.8k sqft6016 189th St NW #1A, Edmonton, AB T6M2G5Off Market
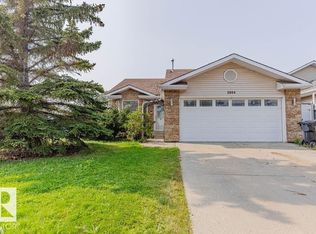
- C$--4 bd3 ba1.2k sqft5904 189th St NW, Edmonton, AB T6M2G5Off Market
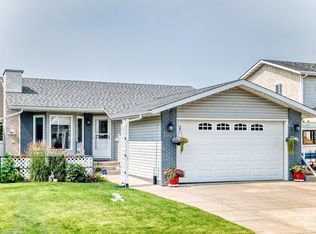
- C$479,9005 bd3 ba1.3k sqft7028 190th St NW, Edmonton, AB T5T5E5For Sale
- C$189,9002 bd2 ba839 sqft6925 199th St NW #212, Edmonton, AB T5T3X8For Sale
- C$--2 bd2 ba-- sqft6925 199th St NW #116, Edmonton, AB T5T3X8Off Market
- C$--2 bd2 ba843 sqft6925 199th St NW #103, Edmonton, AB T5T3X8Off Market
- C$--2 bd2 ba1.1k sqft6925 199th St NW #215, Edmonton, AB T5T3X8Off Market
Similar homes
- C$579,9004 bd4 ba1.7k sqft3306 Hilton Cres NW, Edmonton, AB T6M 0N4For Sale
 MLS ID #E4500776, Loida Lumanlan, REMAX River City. RAE
 - C$560,0003 bd3 ba1.8k sqft2225 Calhoun Link SW, Edmonton, AB T6W 3E1For Sale
 MLS ID #E4502882, Amritpal S Hunjan, REMAX River City. RAE
 - C$650,0004 bd3 ba1.3k sqft5207 114b St NW, Edmonton, AB T6H 3N4For Sale
 MLS ID #E4502361, Mark Gummer, The Agency North Central Alberta. RAE
 - C$610,0003 bd3 ba2.2k sqft8516 216th St NW, Edmonton, AB T5T 4W2For Sale
 MLS ID #E4496010, Tim Taneja, smartPRO Realty. RAE
 - C$599,9003 bd3 ba2.1k sqft6116 175th Ave NW, Edmonton, AB T5Y 3N7For SaleMLS ID #E4502688, Jordan C Seitz, Real Broker. RAE
- C$604,9004 bd4 ba1.8k sqft547 Leger Way NW, Edmonton, AB T6R 3T5For SaleMLS ID #E4497063, Satyam Tejpal, smartPRO Realty. RAE
- C$649,0004 bd3 ba2k sqft1511 Westerra Bnd, Stony Plain, AB T7Z 0B3For SaleMLS ID #E4502892, Terilynn S Atwell, RE/MAX PREFERRED CHOICE. RAE
- C$---- bd-- ba-- sqft9515 221st St NW, Edmonton, AB T5T 4A8Off Market
- C$589,0004 bd4 ba1.9k sqft812 176th St SW, Edmonton, AB T6W 2X3For SaleMLS ID #E4478411, Raejha Douziech, Century 21 Masters. RAE
- C$599,9004 bd4 ba2.1k sqft11935 21st Ave SW, Edmonton, AB T6W 0C8For SaleMLS ID #E4501124, Heather Quist, 2% Realty Pro. RAE
- C$574,9005 bd4 ba1.8k sqft21928 97th Ave NW, Edmonton, AB T5T 4H6For SaleMLS ID #E4494488, Chris Squires, Realty Unleashed Inc. RAE
- C$589,9003 bd3 ba1.3k sqft2 Kirkwood Dr, Saint Albert, AB T8N 6J3For SaleMLS ID #E4502873, Colleen J Terlson, REMAX River City. RAE
- C$559,7003 bd3 ba2.3k sqft30 Shorewood Cres, Leduc, AB T9E 0K9For SaleMLS ID #E4502830, Shelley D Dolen, RE/MAX Real Estate. RAE
- C$536,0003 bd3 ba1.7k sqft22068 95th Ave NW, Edmonton, AB T5T 4A8For SaleMLS ID #E4501361, Leanne M Leuschen, Liv Real Estate. RAE
- C$624,9005 bd4 ba2k sqft5718 42nd St, Beaumont, AB T4X 0C2For SaleMLS ID #E4502322, Samantha Stachniak, RE/MAX Elite. RAE
- C$699,0003 bd4 ba2.2k sqft20853 92a Ave NW, Edmonton, AB T5T 3Z1For SaleMLS ID #E4488803, Jonathan P Hoffman, RE/MAX Real Estate. RAE
- C$529,9003 bd3 ba1.8k sqft933 McConachie Blvd NW, Edmonton, AB T5Y 3V4For SaleMLS ID #E4502694, Lakhvir Sidhu, MaxWell Polaris. RAE
- C$599,9003 bd3 ba2.2k sqft3807 Claxton Close SW, Edmonton, AB T6W 1Y5For SaleMLS ID #E4499274, Shi Chang, MaxWell Polaris. RAE
- C$584,9005 bd4 ba2k sqft121 64th St SW, Edmonton, AB T6X 0B6For SaleMLS ID #E4499592, Prince Gill, MaxWell Polaris. RAE
- C$639,9005 bd4 ba2k sqft1375 113th St SW, Edmonton, AB T6W 0N6For SaleMLS ID #E4501541, Elizabeth W Schellenberg, RE/MAX Real Estate. RAE
