BRAND NEW BY COVENTRY HOMES! IMMACULATE CONSTRUCTION!!! WELCOME TO 1914 WESTERRA LANE! THIS AMAZING BRAND NEW 2 STORY HAS JUST OVER 2115 SQUARE FEET OF UPGRADED LIVING SPACE! THE HOME HAS AN UPGRADED QUARTZ KITCHEN WITH A WATERED ISLAND, IVORY CABINETRY, UNDER-MOUNT SINK, WALK-THROUGH PANTRY, AND STAINLESS APPLIANCES. DINING AREA IS SPACIOUS OVERLOOKING YOUR PRIVATE SOUTH FACING BACKYARD. THE OPEN MAIN FLOOR LIVING AREA IS SET UP PERFECTLY WITH UPGRADED FLOORS. HOME INCLUDES A MUDROOM WITH GARAGE ACCESS AND A SPACIOUS ENTRANCE. UPSTAIRS THERE ARE 3 BEDROOMS. PRIMARY BEDROOM IS KING SIZED. THE 5 PIECE QUARTZ ENSUITE IS STUNNING WITH A GLASS SHOWER, DOUBLE SINKS, AND A TILE SURROUND DEEP-SOAKER TUB, AND A HUGE WALK-IN CLOSET. UPPER LEVEL ALSO INCLUDES A CENTER BONUS ROOM WITH KNOCK DOWN CEILINGS AND A SEPARATE UPPER FLOOR LAUNDRY ROOM. DOUBLE GARAGE IS INSULATED. HOME FRONTS WESTERRA LOOP PARK THAT HAS A PLAYGROUND AND OUTDOOR HOCKEY/BASKETBALL. AMAZING!
For sale
C$539,500
1914 Westerra Ln, Stony Plain, AB T7Z 0L3
3beds
2,114sqft
Single Family Residence
Built in 2025
3,919 Square Feet Lot
$-- Zestimate®
C$255/sqft
C$-- HOA
What's special
Upgraded quartz kitchenWatered islandIvory cabinetryUnder-mount sinkWalk-through pantryStainless appliancesUpgraded floors
- 2 hours |
- 0 |
- 0 |
Zillow last checked:
Listing updated:
Listed by:
Dan J Kiryluk,
Royal LePage Noralta Real Estate
Source: RAE,MLS®#: E4502839
Facts & features
Interior
Bedrooms & bathrooms
- Bedrooms: 3
- Bathrooms: 3
- Full bathrooms: 2
- 1/2 bathrooms: 1
Primary bedroom
- Level: Upper
Heating
- Forced Air-1, Natural Gas
Appliances
- Included: Dishwasher-Built-In, Refrigerator, Electric Stove
Features
- Closet Organizers, No Animal Home, No Smoking Home, Television Connection
- Flooring: Carpet
- Windows: Vinyl Windows
- Basement: Full, Unfinished
Interior area
- Total structure area: 2,114
- Total interior livable area: 2,114 sqft
Property
Parking
- Total spaces: 4
- Parking features: Double Garage Attached, Oversized, Garage Opener
- Attached garage spaces: 2
Features
- Levels: 2 Storey,2
- Exterior features: Not Landscaped
- Fencing: None,Not Fenced
- Has view: Yes
- View description: City, View City
Lot
- Size: 3,919 Square Feet
- Features: Flat Site, Near Golf Course, Not Landscaped, Schools, Shopping Nearby, Golf Nearby
Construction
Type & style
- Home type: SingleFamily
- Property subtype: Single Family Residence
Materials
- Foundation: Concrete Perimeter
- Roof: Asphalt
Condition
- Year built: 2025
Community & HOA
Community
- Features: Closet Organizers, No Animal Home, No Smoking Home, Television Connection
Location
- Region: Stony Plain
Financial & listing details
- Price per square foot: C$255/sqft
- Date on market: 8/8/2026
- Ownership: Private
D
Dan J Kiryluk
By pressing Contact Agent, you agree that the real estate professional identified above may call/text you about your search, which may involve use of automated means and pre-recorded/artificial voices. You don't need to consent as a condition of buying any property, goods, or services. Message/data rates may apply. You also agree to our Terms of Use. Zillow does not endorse any real estate professionals. We may share information about your recent and future site activity with your agent to help them understand what you're looking for in a home.
Price history
Price history is unavailable.
Public tax history
Tax history is unavailable.
Climate risks
Neighborhood: T7Z
Nearby schools
GreatSchools rating
No schools nearby
We couldn't find any schools near this home.
- C$587,9893 bd3 ba1.8k sqft1920 Westerra Ln, Stony Plain, AB T7Z0L3For Sale

- C$600,0003 bd3 ba2.1k sqft1931 Westerra Ln, Stony Plain, AB T7Z0M9For Sale

- C$459,9004 bd3 ba1.6k sqft2033 Westerra Loop, Stony Plain, AB T7Z0H8For Sale

- C$434,9993 bd3 ba1.6k sqft348 Genesis Vlg, Stony Plain, AB T7Z0J6For Sale

- C$774,8005 bd5 ba3k sqft1421 Westerra Bay, Stony Plain, AB T7Z0B3For Sale
- C$383,0003 bd3 ba1.4k sqft311 Genesis Vlg #VI, Stony Plain, AB T7Z0J6For Sale
- C$482,9983 bd3 ba1.7k sqft1753 Westerra Loop, Stony Plain, AB T7Z0K9For Sale
- C$594,9003 bd3 ba2k sqft1757 Westerra Loop, Stony Plain, AB T7Z0K9For Sale
Similar homes
- C$594,9003 bd3 ba2k sqft1757 Westerra Loop, Stony Plain, AB T7Z 0K9For Sale
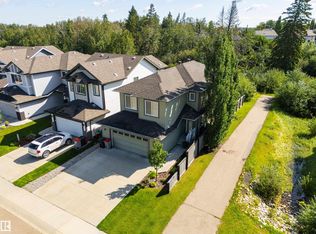 MLS ID #E4502414, Travis J Hawryluk, RE/MAX PREFERRED CHOICE. RAE
 - C$575,0003 bd3 ba2.1k sqft1236 Westerra Cres, Stony Plain, AB T7Z 0B2For Sale
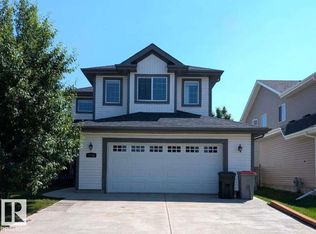 MLS ID #E4502468, Darya M Pfund, Easy List Realty. RAE
 - C$559,9994 bd4 ba1.9k sqft1636 Westerra Ave, Stony Plain, AB T7Z 0H3For Sale
 MLS ID #E4500020, Dan J Kiryluk, Royal LePage Noralta Real Estate. RAE
 - C$587,9893 bd3 ba1.8k sqft1920 Westerra Ln, Stony Plain, AB T7Z 0L3For SaleMLS ID #E4497892, Jay Lewis, RE/MAX Excellence. RAE
- C$499,9903 bd3 ba1.9k sqft217 Silverstone Cres, Stony Plain, AB T7Z 0E8For SaleMLS ID #E4502616, Michelle A Plach, HonestDoor Inc. RAE
- C$600,0003 bd3 ba2.1k sqft1931 Westerra Ln, Stony Plain, AB T7Z 0M9For SaleMLS ID #E4500427, Megan Athanasopoulos, RE/MAX Excellence. RAE
- C$559,9004 bd4 ba1.9k sqft1212 Westerra Cres, Stony Plain, AB T7Z 0B2For SaleMLS ID #E4498156, Phyllis M Nichyporuk, REMAX River City. RAE
- C$559,9003 bd3 ba1.8k sqft243 Brickyard Cv, Stony Plain, AB T7Z 0L1For SaleMLS ID #E4498687, Jill Turgeon, One Percent Realty. RAE
- C$525,0003 bd3 ba1.8k sqft1743 Westerra Loop, Stony Plain, AB T7Z 0K8For SaleMLS ID #E4485274, Matthew G Harrison, MaxWell Challenge Realty. RAE
- C$573,6004 bd3 ba2.3k sqft1762 Westerra Loop, Stony Plain, AB T7Z 0K9For SaleMLS ID #E4492252, David Lam, Exp Realty. RAE
- C$450,0003 bd3 ba1.2k sqft33 Oatway Dr, Stony Plain, AB T7Z 1G5For SaleMLS ID #E4502498, Monica G Halvorson, Century 21 Leading. RAE
- C$492,5004 bd4 ba1.5k sqft226 Brookview Way, Stony Plain, AB T7Z 2X7For SaleMLS ID #E4502098, Deanne E Miketon, 2% Realty Pro. RAE
- C$599,9893 bd3 ba2k sqft1744 Westerra Loop, Stony Plain, AB T7Z 0K8For SaleMLS ID #E4501046, Jay Lewis, RE/MAX Excellence. RAE
- C$574,9004 bd3 ba2k sqft537 Fairway Ct, Stony Plain, AB T7Z 0G9For SaleMLS ID #E4500173, Tatum Fitton, ComFree. RAE
- C$652,0493 bd3 ba2.1k sqft1748 Westerra Loop, Stony Plain, AB T7Z 0K9For SaleMLS ID #E4501303, Wally Karout, Royal Lepage Arteam Realty. RAE
- C$638,3993 bd3 ba2k sqft1752 Westerra Loop, Stony Plain, AB T7Z 0K9For SaleMLS ID #E4501277, Wally Karout, Royal Lepage Arteam Realty. RAE
- C$489,9005 bd3 ba1.3k sqft24 Glenwood Cres, Stony Plain, AB T7Z 1A3For SaleMLS ID #E4500690, Leann F Knysh, Century 21 Masters. RAE
- C$659,1053 bd3 ba2.1k sqft1768 Westerra Loop, Stony Plain, AB T7Z 0K9For SaleMLS ID #E4501243, Wally Karout, Royal Lepage Arteam Realty. RAE
- C$459,9004 bd3 ba1.6k sqft2033 Westerra Loop, Stony Plain, AB T7Z 0H8For SaleMLS ID #E4498741, Benjamin R Loates, The Good Real Estate Company. RAE
- C$434,9993 bd3 ba1.6k sqft348 Genesis Vlg, Stony Plain, AB T7Z 0J6For SaleMLS ID #E4494778, Jay Lewis, RE/MAX Excellence. RAE
