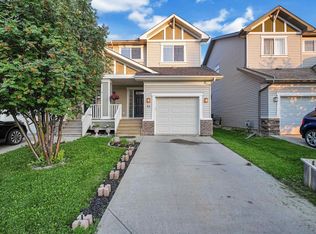
A VERY WELL CARED FOR 2 STOREY 1/2 DUPLEX IS WAITING FOR NEW OWNERS.THE KITCHEN FEATURES UPGRADED WALNUT CABINETS, AND HIGH END KITCHENAID FRIDGE AND GAS STOVE PLUS A NEW DIHWASHER. GRANITE COUNTER TOPS AND ISLAND WITH CUSTOM BLACK DBL SINK. VINYL PLANK FLOORING AND TILE FLOORS THRUOUT MAIN LEVEL. THERE'S ALSO A MAIN FLOOR LAUNDRY. THIS BEAUTIFUL UNIT HAS 4 BATHROOMS AND EACH 2ND FLOOR BEDROOM HAS A WALKIN CLOSET. PRIMARY BEDROOM HAS A 4 PCE ENSUITE. A FULLY FINISHED BASEMENT HAS A BEDROOM, TV AREA AND 3 PCE BATHROOM. WOW, 4 BATHROOMS IN TOTAL. THE LARGE DECK WAS RECENTLY REPAINTED AND YOU'LL ENJOY A DOUBLE DETACHED GARAGE THIS WINTER CLOSE TO SCHOOLS AND SHOPPING AND A GREAT GOLF COURSE. THIS PROPERTY IS A REAL GEM.
For sale
C$409,900
31 Harvest Ridge Dr, Spruce Grove, AB T7X 0S1
4beds
1,405sqft
Duplex, Half Duplex
Built in 2014
-- sqft lot
$-- Zestimate®
C$292/sqft
C$-- HOA
What's special
Upgraded walnut cabinetsHigh end kitchenaid fridgeGas stoveMain floor laundryDouble detached garage
- 6 hours |
- 1 |
- 0 |
Zillow last checked:
Listing updated:
Listed by:
Azar Maygoni,
Homes & Gardens Real Estate Limited,
Jack Broadfoot,
Homes & Gardens Real Estate Limited
Source: RAE,MLS®#: E4505427
Facts & features
Interior
Bedrooms & bathrooms
- Bedrooms: 4
- Bathrooms: 4
- Full bathrooms: 3
- 1/2 bathrooms: 1
Primary bedroom
- Level: Upper
Family room
- Level: Basement
- Area: 167.28
- Dimensions: 16.4 x 10.2
Heating
- Forced Air-1, Natural Gas
Cooling
- Air Conditioning-Central
Appliances
- Included: Dishwasher-Built-In, Dryer, Microwave Hood Fan, Refrigerator, Gas Stove, Washer
Features
- Vacuum System Attachments, Vacuum Systems
- Flooring: Carpet, Ceramic Tile, Vinyl Plank
- Windows: Window Coverings
- Basement: Full, Finished
Interior area
- Total structure area: 1,405
- Total interior livable area: 1,405 sqft
Property
Parking
- Total spaces: 2
- Parking features: Double Garage Detached, Garage Control, Garage Opener
- Garage spaces: 2
Features
- Levels: 2 Storey,3
- Exterior features: Playground Nearby
- Fencing: Fenced
Lot
- Size: 3,650 Square Feet
- Features: Near Golf Course, Playground Nearby, Near Public Transit, Shopping Nearby, See Remarks, Golf Nearby, Public Transportation
Construction
Type & style
- Home type: MultiFamily
- Property subtype: Duplex, Half Duplex
- Attached to another structure: Yes
Materials
- Foundation: Concrete Perimeter
- Roof: Asphalt
Condition
- Year built: 2014
Community & HOA
Community
- Features: See Remarks
Location
- Region: Spruce Grove
Financial & listing details
- Price per square foot: C$292/sqft
- Date on market: 8/25/2026
- Ownership: Private
Price history
Price history is unavailable.
Public tax history
Tax history is unavailable.
Climate risks
Neighborhood: T7X
Nearby schools
GreatSchools rating
No schools nearby
We couldn't find any schools near this home.
- C$--1 bd1 ba493 sqft22 Hunter Pl #1636F0B63, Spruce Grove, AB T7X3W3Off Market
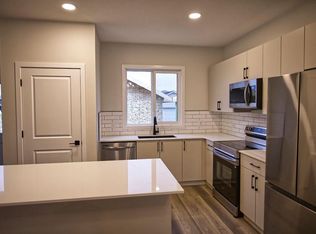
- C$--3 bd3 ba1.4k sqft22 Hunter Pl #9EBCF8191, Spruce Grove, AB T7X3W3Off Market
- C$2,1993 bd3 ba1.4k sqft20 Hunter Pl, Spruce Grove, AB T7X3W3For Rent
- C$--1 bd1 ba493 sqft20 Hunter Pl #1330384, Spruce Grove, AB T7X3W3Off Market
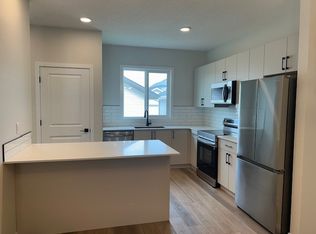
- C$--3 bd3 ba1.4k sqft20 Hunter Pl #1330383, Spruce Grove, AB T7X3W3Off Market
- C$--1 bd1 ba-- sqft20 Hope Cmn #1A, Spruce Grove, AB T7X0X2Off Market
- C$--3 bd3 ba1.3k sqft105 Copperhaven Dr, Spruce Grove, AB T7X0Y6Off Market
- C$--1 bd1 ba-- sqft22 Hope Cmn #1A, Spruce Grove, AB T7X0X2Off Market
Similar homes
- C$424,9003 bd3 ba1.5k sqft56 Hartwick Mnr, Spruce Grove, AB T7X 0L8For Sale
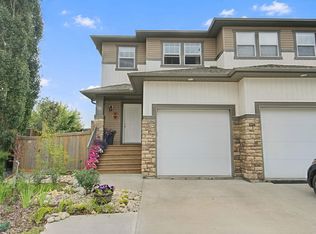 MLS ID #E4505126, Dave J Ryan, RE/MAX Real Estate. RAE
 - C$419,9994 bd4 ba1.6k sqft35 Hudson Cv, Spruce Grove, AB T7X 0R8For Sale
 MLS ID #E4504720, Josh L Tkachuk, 2% Realty Pro. RAE
 - C$407,5004 bd3 ba1.6k sqft29 Hudson Cv, Spruce Grove, AB T7X 0R8For Sale
 MLS ID #E4502198, Dave J Ryan, RE/MAX Real Estate. RAE
 - C$374,9004 bd4 ba1.4k sqft73 Hartwick Loop, Spruce Grove, AB T7X 0A5For Sale
 MLS ID #E4502846, Nabil John, MaxWell Polaris. RAE
 - C$369,9993 bd3 ba1.4k sqft40 Hartwick Loop, Spruce Grove, AB T7X 0A5For SaleMLS ID #E4503937, Maroun Estephan, RE/MAX Excellence. RAE
- C$375,0003 bd4 ba1.2k sqft107 Hartwick Loop, Spruce Grove, AB T7X 0A5For SaleMLS ID #E4503206, Shannon D Enright, Prairie Rose Realty. RAE
- C$425,0004 bd2 ba1k sqft12 Mathias Ave, Spruce Grove, AB T7X 2S3For SaleMLS ID #E4505398, Carson K Beier, Royal LePage Noralta Real Estate. RAE
- C$386,0003 bd4 ba1.2k sqft72 Hartwick Lndg, Spruce Grove, AB T7X 0A5For SaleMLS ID #E4497152, Arlie E Jespersen, Century 21 Leading. RAE
- C$449,9004 bd3 ba1.6k sqft61 Springwood Way, Spruce Grove, AB T7X 0L4For SaleMLS ID #E4500812, Nabil John, MaxWell Polaris. RAE
- C$390,0003 bd3 ba1.2k sqft20 Aralia Cv, Spruce Grove, AB T7X 0V4For SaleMLS ID #E4504979, Tatum Fitton, ComFree. RAE
- C$399,0004 bd4 ba1.3k sqft68 Meadowpark Gate, Spruce Grove, AB T7X 0T9For SaleMLS ID #E4493248, Dorothy M Cornel, REMAX River City. RAE
- C$355,0003 bd3 ba1.2k sqft64 Hartwick Lndg, Spruce Grove, AB T7X 0A5For SaleMLS ID #E4502636, Bill Ramsay, Royal LePage Noralta Real Estate. RAE
- C$425,0003 bd3 ba1.5k sqft66 Springwood Way, Spruce Grove, AB T7X 0L4For SaleMLS ID #E4501191, Jordan W Ceh, Century 21 Masters. RAE
- C$380,0003 bd3 ba1.3k sqft4 Springwood Way, Spruce Grove, AB T7X 0L4For SaleMLS ID #E4499009, Alamgir Hossain, Exp Realty. RAE
- C$398,9004 bd3 ba1.3k sqft63 Waverley Cres, Spruce Grove, AB T7X 1N9For SaleMLS ID #E4505416, Travis J Hawryluk, RE/MAX PREFERRED CHOICE. RAE
- C$474,9002 bd3 ba1.1k sqftHarvest Ridge Estates, Spruce Grove, AB T7X 0J4For SaleMLS ID #E4503860, Aaron Yee, REMAX River City. RAE
- C$455,0004 bd3 ba1.2k sqft2 Woodside Cres, Spruce Grove, AB T7X 3E5For SaleMLS ID #E4504953, Lonnie Granley, Royal LePage Noralta Real Estate. RAE
- C$450,0003 bd4 ba1.5k sqft100 Meadowland Cres, Spruce Grove, AB T7X 0P9For SaleMLS ID #E4501772, Dennis Frandsen, PG Direct Realty Ltd.. RAE
- C$379,9003 bd3 ba1.5k sqft65 Ashby Gdns, Spruce Grove, AB T7X 0K1For SaleMLS ID #E4502229, Shelby Chambers, RE/MAX PREFERRED CHOICE. RAE
- C$514,9003 bd4 ba1.7k sqft2 Caledon Cres, Spruce Grove, AB T7X 0Y8For SaleMLS ID #E4503436, Heather McLellan, Exp Realty. RAE
