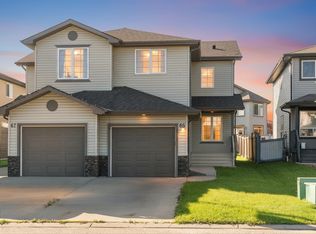
Well-maintained 3-bedroom, 2.5-bathroom home in Aspen Glen featuring an open-concept main floor with hardwood flooring in the kitchen and living room. The kitchen offers stainless steel appliances, including a fridge with water and ice dispenser. Fresh paint was completed in 2025 in the kitchen, living room, entrance, stairs and hallways, along with new carpet on the stairs, upper hallway and all 3 bedrooms. Upstairs features a spacious primary bedroom with ensuite and walk-in closet, plus convenient second-floor laundry with front-load washer and dryer, folding table and storage above. Enjoy central air conditioning, blinds on all windows and an insulated/poly basement with roughed-in bathroom plumbing. The heated attached garage is fully finished with drywall, paint, shelving and heater. A new backyard deck and storage shed were added in 2025. Immediate possession available.
For sale
C$390,000
20 Aralia Cv, Spruce Grove, AB T7X 0V4
3beds
1,237sqft
Duplex, Half Duplex
Built in 2014
-- sqft lot
$-- Zestimate®
C$315/sqft
C$-- HOA
What's special
Open-concept main floorCentral air conditioningBlinds on all windowsNew backyard deckStorage shed
- 49 days
- 1
- 0
Zillow last checked:
Listing updated:
Listed by:
Tatum Fitton,
ComFree
Source: RAE,MLS®#: E4504979
Facts & features
Interior
Bedrooms & bathrooms
- Bedrooms: 3
- Bathrooms: 3
- Full bathrooms: 2
- 1/2 bathrooms: 1
Primary bedroom
- Level: Upper
Heating
- Forced Air-1, Natural Gas
Cooling
- Air Conditioner, Air Conditioning-Central
Appliances
- Included: Dishwasher-Built-In, Dryer, Microwave Hood Fan, Refrigerator, Electric Stove, Washer, Second Microwave Hood Fan, Gas Water Heater
Features
- No Smoking Home
- Flooring: Carpet, Ceramic Tile, Hardwood
- Windows: Window Coverings
- Basement: Full, See Remarks
Interior area
- Total structure area: 1,237
- Total interior livable area: 1,237 sqft
Property
Parking
- Total spaces: 1
- Parking features: 2 Outdoor Stalls, Front Drive Access, Heated Garage, Insulated, Single Garage Attached, Garage Opener
- Attached garage spaces: 1
- Has uncovered spaces: Yes
Features
- Levels: 2 Storey,2
- Patio & porch: Deck
- Exterior features: Low Maintenance Landscape, Playground Nearby, Fire Pit
- Fencing: Fenced
Lot
- Features: Corner Lot, Cul-De-Sac, Low Maintenance Landscape, Playground Nearby
Details
- Additional structures: Storage Shed
Construction
Type & style
- Home type: MultiFamily
- Property subtype: Duplex, Half Duplex
- Attached to another structure: Yes
Materials
- Foundation: Concrete Perimeter
- Roof: Asphalt
Condition
- Year built: 2014
Community & HOA
Community
- Features: Deck, Fire Pit, Hot Water Natural Gas, No Smoking Home
- Security: Smoke Detector(s), Detectors Smoke
Location
- Region: Spruce Grove
Financial & listing details
- Price per square foot: C$315/sqft
- Date on market: 8/21/2026
- Ownership: Private
Price history
Price history is unavailable.
Public tax history
Tax history is unavailable.
Climate risks
Neighborhood: T7X
Nearby schools
GreatSchools rating
No schools nearby
We couldn't find any schools near this home.


Similar homes
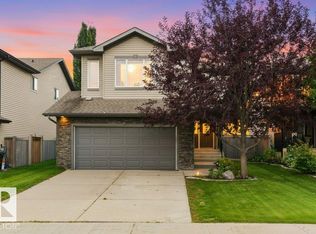
- C$360,0003 bd3 ba1.4k sqft26 Hartwick Mews, Spruce Grove, AB T7X 0A5For Sale
 MLS ID #E4511606, Shelby Chambers, RE/MAX PREFERRED CHOICE. RAE
 - C$332,0003 bd3 ba1.2k sqft67 Ventura St, Spruce Grove, AB T7X 4P6For Sale
 MLS ID #E4508488, Matthew G Gillam, Blackmore Real Estate. RAE
 - C$449,9004 bd3 ba1.6k sqft61 Springwood Way, Spruce Grove, AB T7X 0L4For Sale
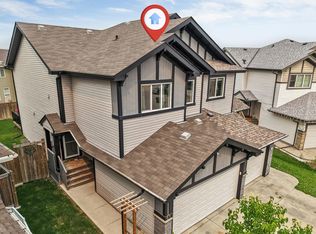 MLS ID #E4500812, Nabil John, MaxWell Polaris. RAE
 - C$315,0003 bd2 ba1.2k sqft6 Sunset Blvd, Spruce Grove, AB T7X 3J1For Sale
 MLS ID #E4508572, Terilynn S Atwell, RE/MAX PREFERRED CHOICE. RAE
