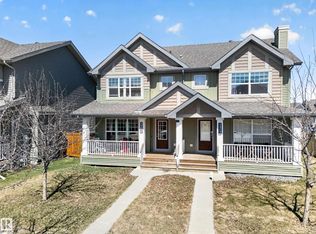
Located in the desirable town of Devon, this freshly painted 1,400 sq. ft. two-storey home offers modern finishes, a newer roof (2020), newer flooring (2020), and a newer hot water tank (2021). The main floor features a flexible den ideal for an office or additional bedroom, a half bath, and a bright, open living and dining area perfect for family gatherings. The white kitchen includes pot & pan drawers, stainless steel appliances, and a walk-in pantry with solid wood shelving. Upstairs, the primary suite boasts a walk-in closet and 4-piece ensuite, alongside two additional bedrooms, a 4-piece bath, and a linen closet. The partially finished basement adds a large rec room and dedicated laundry area. Enjoy fantastic community living with immediate access to scenic North Saskatchewan River valley trails, local parks, golf courses, top-rated schools, and quick commuter access to Edmonton, Nisku, and Leduc.
For sale
C$374,900
81 Michigan St, Devon, AB T9G 2H4
3beds
1,480sqft
Single Family Residence
Built in 2002
4,856 Square Feet Lot
$-- Zestimate®
C$253/sqft
C$-- HOA
What's special
Freshly paintedModern finishesWhite kitchenPot and pan drawersStainless steel appliancesTwo additional bedrooms
- 3 days
- 29
- 8
Zillow last checked:
Listing updated:
Listed by:
Tracie A Sarumowa,
Exp Realty,
David Lam,
Exp Realty
Source: RAE,MLS®#: E4511718
Facts & features
Interior
Bedrooms & bathrooms
- Bedrooms: 3
- Bathrooms: 3
- Full bathrooms: 2
- 1/2 bathrooms: 1
Primary bedroom
- Level: Upper
Heating
- Forced Air-1, Natural Gas
Appliances
- Included: Dishwasher-Built-In, Dryer, Freezer, Exhaust Fan, Oven-Built-In, Refrigerator, Electric Stove, Washer
Features
- Flooring: Carpet, Vinyl Plank
- Basement: Full, Partially Finished
Interior area
- Total structure area: 1,480
- Total interior livable area: 1,480 sqft
Property
Parking
- Parking features: Parking Pad, Rear Drive Access
- Has uncovered spaces: Yes
Features
- Levels: 2 Storey,2
- Patio & porch: Deck, Front Porch
- Exterior features: Backs Onto Park/Trees, Landscaped, Dog Run, Fire Pit
- Fencing: Fenced
Lot
- Size: 4,856 Square Feet
- Features: Airport Nearby, Backs Onto Park/Trees, Landscaped, Park/Reserve, Picnic Area, Near Public Transit, Schools, Shopping Nearby, Public Transportation
- Residential vegetation: Fruit Trees/Shrubs
Details
- Additional structures: Storage Shed
Construction
Type & style
- Home type: SingleFamily
- Property subtype: Single Family Residence
Materials
- Foundation: Concrete Perimeter
- Roof: Asphalt
Condition
- Year built: 2002
Community & HOA
Community
- Features: Deck, Dog Run-Fenced In, Fire Pit, Front Porch, See Remarks
Location
- Region: Devon
Financial & listing details
- Price per square foot: C$253/sqft
- Date on market: 10/4/2026
- Ownership: Private
Price history
Price history is unavailable.
Public tax history
Tax history is unavailable.
Climate risks
Neighborhood: T9G
Nearby schools
GreatSchools rating
No schools nearby
We couldn't find any schools near this home.

Similar homes
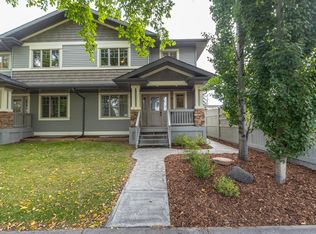
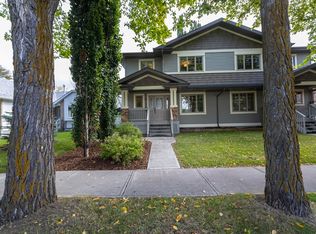
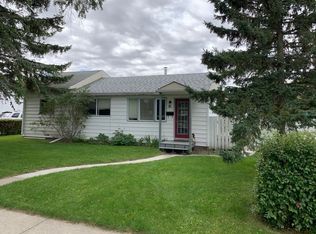
- C$300,0003 bd2 ba845 sqft51 Chungo Dr, Devon, AB T9G 1T6For Sale
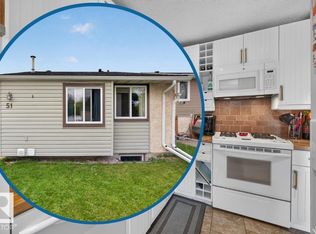 MLS ID #E4511387, Taylor J Hack, REMAX River City. RAE
 - C$429,9003 bd3 ba1.2k sqft12035 18th Ave SW, Edmonton, AB T6W 1W3For Sale
 MLS ID #E4511545, Gurlal S Aulakh, MaxWell Polaris. RAE
 - C$375,0003 bd3 ba1.2k sqft4680 Crabapple Run SW, Edmonton, AB T6X 0Y8For Sale
 MLS ID #E4511520, Amritpal S Hunjan, REMAX River City. RAE
 - C$374,9004 bd3 ba1.2k sqft7503 190th St NW, Edmonton, AB T5T 5H6For Sale
 MLS ID #E4508848, Nataliia D'Amour, Century 21 Quantum Realty. RAE
