SEPARATE LOWER LIVING SPACE, 2ND KITCHEN & LAUNDRY PLUS A HEATED GARAGE—this Devon home offers the kind of flexibility that is hard to find! With 3+1 BEDROOMS & 4 BATHROOMS, the layout provides excellent separation of space for extended family, adult children or buyers simply wanting more room. The bright main level features an ISLAND KITCHEN with GLOSS CABINETRY, stainless steel appliances & durable laminate flooring, complemented by NEW CARPET & FRESH PAINT. Downstairs, the FULLY FINISHED BASEMENT provides its own living area, bedroom, bathroom, SECOND KITCHEN & LAUNDRY for added independence & versatility. Outside, enjoy a fully fenced & landscaped yard plus a 22’X24’ HEATED & INSULATED ATTACHED GARAGE—ideal for Alberta winters. Set in a mature Devon neighbourhood within WALKING DISTANCE TO SCHOOLS, TRAILS & AMENITIES, with easy access to the river valley, Edmonton, EIA & Nisku. Other side also available.
For sale
C$524,900
53 Michigan St, Devon, AB T9G 1H7
4beds
1,550sqft
Duplex, Half Duplex
Built in 2011
-- sqft lot
$-- Zestimate®
C$339/sqft
C$-- HOA
What's special
Separate lower living spaceHeated garageIsland kitchenGloss cabinetryStainless steel appliancesDurable laminate flooringNew carpet
- 12 days
- 17
- 0
Zillow last checked:
Listing updated:
Listed by:
Jill Jordan,
RE/MAX Real Estate
Source: RAE,MLS®#: E4510584
Facts & features
Interior
Bedrooms & bathrooms
- Bedrooms: 4
- Bathrooms: 4
- Full bathrooms: 3
- 1/2 bathrooms: 1
Primary bedroom
- Level: Upper
Heating
- Forced Air-2, Natural Gas
Appliances
- Included: Microwave, Second Dryer, Second Refrigerator, Second Stove, Second Washer
Features
- Flooring: Carpet, Ceramic Tile, Laminate Flooring
- Windows: Window Coverings
- Basement: Full, Finished
- Fireplace features: Gas
Interior area
- Total structure area: 1,550
- Total interior livable area: 1,550 sqft
Video & virtual tour
Property
Parking
- Total spaces: 4
- Parking features: Double Garage Detached, Garage Opener
- Garage spaces: 2
Features
- Levels: 2 Storey,3
- Patio & porch: Deck
- Exterior features: Playground Nearby
- Fencing: Fenced
Lot
- Size: 4,025 Square Feet
- Features: Near Golf Course, Playground Nearby, Schools, Shopping Nearby, Golf Nearby
Construction
Type & style
- Home type: MultiFamily
- Property subtype: Duplex, Half Duplex
- Attached to another structure: Yes
Materials
- Foundation: Concrete Perimeter
- Roof: Asphalt
Condition
- Year built: 2011
Community & HOA
Community
- Features: Deck
Location
- Region: Devon
Financial & listing details
- Price per square foot: C$339/sqft
- Date on market: 9/26/2026
- Ownership: Private
Price history
Price history is unavailable.
Public tax history
Tax history is unavailable.
Climate risks
Neighborhood: T9G
Nearby schools
GreatSchools rating
No schools nearby
We couldn't find any schools near this home.


Similar homes
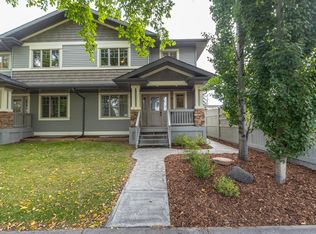
- C$499,9004 bd4 ba1.5k sqft55 Michigan St, Devon, AB T9G 1H7For Sale
 MLS ID #E4510574, Jill Jordan, RE/MAX Real Estate. RAE
 - C$519,0004 bd2 ba1.4k sqft23 Clearwater Cres, Devon, AB T9G 1C8For Sale
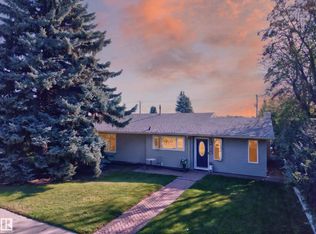 MLS ID #E4510216, Alison Dowdall, Liv Real Estate. RAE
 - C$524,9003 bd3 ba1.5k sqft910 Oakland Blvd, Devon, AB T9G 2G6For Sale
 MLS ID #E4509724, Jason G Willes, Willes Real Estate. RAE
 - C$499,9655 bd3 ba1.1k sqft5 Peace River Dr, Devon, AB T9G 1N3For Sale
 MLS ID #E4503129, Rinay Chand, Sterling Real Estate. RAE
