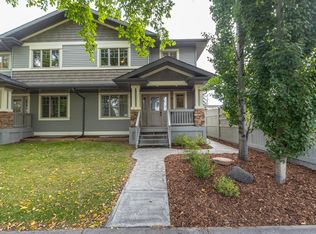
3+1 BEDROOMS, 4 BATHROOMS & A FULLY FINISHED BASEMENT—this spacious Devon duplex delivers plenty of room for families looking for a move-in-ready home in a mature neighbourhood. Freshly painted with NEW CARPET, the bright main floor features durable laminate flooring & an ISLAND KITCHEN with GLOSS CABINETRY, stainless steel appliances & plenty of workspace. Upstairs offers 3 bedrooms, while the FULLY FINISHED BASEMENT adds a 4th bedroom, bathroom & additional living space, giving everyone room to spread out. Basement is prepped for a separate kitchen & laundry w/side door access. The 22’X24’ GARAGE provides excellent parking & storage, while the fully fenced & landscaped yard is ready to enjoy. Located within WALKING DISTANCE TO SCHOOLS, TRAILS & AMENITIES, with Devon’s beautiful river valley recreation nearby. Enjoy small-town living with excellent access to Edmonton, EIA, Nisku & major commuter routes. Devon is also home to the NAX AJHL hockey team. LOTS OF SPACE, GREAT LOCATION & NO CONDO FEES!
For sale
C$499,900
55 Michigan St, Devon, AB T9G 1H7
4beds
1,540sqft
Duplex, Half Duplex
Built in 2011
-- sqft lot
$-- Zestimate®
C$324/sqft
C$-- HOA
What's special
Fully finished basementFreshly paintedNew carpetBright main floorDurable laminate flooringIsland kitchenGloss cabinetry
- 5 hours
- 0
- 0
Zillow last checked:
Listing updated:
Listed by:
Jill Jordan,
RE/MAX Real Estate
Source: RAE,MLS®#: E4510574
Facts & features
Interior
Bedrooms & bathrooms
- Bedrooms: 4
- Bathrooms: 4
- Full bathrooms: 3
- 1/2 bathrooms: 1
Primary bedroom
- Level: Upper
Heating
- Forced Air-2, Natural Gas
Appliances
- Included: Dishwasher-Built-In, Dryer, Microwave, Refrigerator, Electric Stove, Washer
Features
- Flooring: Carpet, Ceramic Tile, Laminate Flooring
- Windows: Window Coverings
- Basement: Full, Finished
- Fireplace features: Gas
Interior area
- Total structure area: 1,540
- Total interior livable area: 1,540 sqft
Video & virtual tour
Property
Parking
- Total spaces: 4
- Parking features: Double Garage Detached, Garage Opener
- Garage spaces: 2
Features
- Levels: 2 Storey,3
- Patio & porch: Deck
- Exterior features: Playground Nearby
- Fencing: Fenced
Lot
- Size: 4,025 Square Feet
- Features: Near Golf Course, Playground Nearby, Schools, Shopping Nearby, Golf Nearby
Construction
Type & style
- Home type: MultiFamily
- Property subtype: Duplex, Half Duplex
- Attached to another structure: Yes
Materials
- Foundation: Concrete Perimeter
- Roof: Asphalt
Condition
- Year built: 2011
Community & HOA
Community
- Features: Deck
Location
- Region: Devon
Financial & listing details
- Price per square foot: C$324/sqft
- Date on market: 10/8/2026
- Ownership: Private
Price history
Price history is unavailable.
Public tax history
Tax history is unavailable.
Climate risks
Neighborhood: T9G
Nearby schools
GreatSchools rating
No schools nearby
We couldn't find any schools near this home.

Similar homes
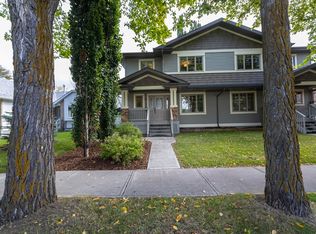
- C$524,9004 bd4 ba1.5k sqft53 Michigan St, Devon, AB T9G 1H7For Sale
 MLS ID #E4510584, Jill Jordan, RE/MAX Real Estate. RAE
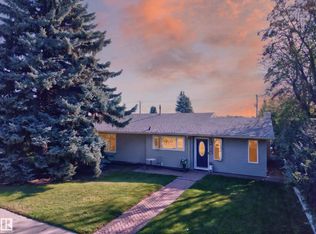
 - C$519,0004 bd2 ba1.4k sqft23 Clearwater Cres, Devon, AB T9G 1C8For Sale
 MLS ID #E4510216, Alison Dowdall, Liv Real Estate. RAE
 - C$374,9003 bd3 ba1.4k sqft81 Michigan St, Devon, AB T9G 2H4For Sale
 MLS ID #E4511718, Tracie A Sarumowa, Exp Realty. RAE
 - C$499,9655 bd3 ba1.1k sqft5 Peace River Dr, Devon, AB T9G 1N3For Sale
 MLS ID #E4503129, Rinay Chand, Sterling Real Estate. RAE
