
SOUTH-FACING BACKYARD | BONUS ROOM | WALK TO THE TRI LEISURE CENTRE. This beautiful 2-storey in a family friendly cul de sac, offers over 1,700 sq ft above grade plus a partially finished basement ready for future development. The bright open-concept main floor features 9' ceilings, a spacious living room with electric fireplace, dining area with deck access, and a stylish kitchen with quartz countertops, large island, and walk-through pantry. Main floor laundry adds everyday convenience too. Upstairs you'll find a versatile bonus room, 3 bedrooms, and 2 full bathrooms including a generous primary suite with walk-in closet and ensuite featuring a relaxing soaker tub. The basement is framed for an additional bedroom, family room, and bathroom. Enjoy summer evenings in the fully fenced south-facing yard complete with a large deck, gazebo, dog run with synthetic grass, and insulated double attached garage. Ready to be yours, here in Spruce Grove!
For sale
C$500,000
102 Meadowland Way, Spruce Grove, AB T7X 0S4
3beds
1,701sqft
Single Family Residence
Built in 2015
4,629 Square Feet Lot
$-- Zestimate®
C$294/sqft
C$-- HOA
What's special
South-facing backyardBonus roomBright open-concept main floorLarge islandWalk-through pantryMain floor laundryVersatile bonus room
- 23 days |
- 68 |
- 0 |
Zillow last checked:
Listing updated:
Listed by:
Nicole Bosse,
REMAX River City
Source: RAE,MLS®#: E4494463
Facts & features
Interior
Bedrooms & bathrooms
- Bedrooms: 3
- Bathrooms: 3
- Full bathrooms: 2
- 1/2 bathrooms: 1
Primary bedroom
- Level: Upper
Heating
- Forced Air-1, Natural Gas
Appliances
- Included: Dishwasher-Built-In, Dryer, Microwave, Refrigerator, Gas Stove, Washer
Features
- Ceiling 9 ft.
- Flooring: Carpet, Ceramic Tile, Laminate Flooring
- Windows: Window Coverings, Vinyl Windows
- Basement: Full, Partially Finished
Interior area
- Total structure area: 1,701
- Total interior livable area: 1,701 sqft
Video & virtual tour
Property
Parking
- Total spaces: 2
- Parking features: Double Garage Attached, Insulated, Garage Opener
- Attached garage spaces: 2
Features
- Levels: 2 Storey,2
- Patio & porch: Deck
- Exterior features: Playground Nearby, Dog Run
- Pool features: Community, Public Swimming Pool
- Fencing: Fenced
Lot
- Size: 4,629 Square Feet
- Features: Near Golf Course, Playground Nearby, Schools, Shopping Nearby, Golf Nearby
Construction
Type & style
- Home type: SingleFamily
- Property subtype: Single Family Residence
Materials
- Foundation: Concrete Perimeter
- Roof: Asphalt
Condition
- Year built: 2015
Community & HOA
Community
- Features: Ceiling 9 ft., Deck, Dog Run-Fenced In
- Security: Smoke Detector(s), Detectors Smoke
Location
- Region: Spruce Grove
Financial & listing details
- Price per square foot: C$294/sqft
- Date on market: 6/18/2026
- Ownership: Private
Nicole Bosse
Nicole Bosse
By pressing Contact Agent, you agree that the real estate professional identified above may call/text you about your search, which may involve use of automated means and pre-recorded/artificial voices. You don't need to consent as a condition of buying any property, goods, or services. Message/data rates may apply. You also agree to our Terms of Use. Zillow does not endorse any real estate professionals. We may share information about your recent and future site activity with your agent to help them understand what you're looking for in a home.
Price history
Price history is unavailable.
Public tax history
Tax history is unavailable.
Climate risks
Neighborhood: T7X
Nearby schools
GreatSchools rating
No schools nearby
We couldn't find any schools near this home.
- C$574,9994 bd3 ba2.1k sqft110 Meadowland Way, Spruce Grove, AB T7X0S4For Sale

- C$--3 bd3 ba1.2k sqft97 Meadowland Cres #1A, Spruce Grove, AB T7X0P9Off Market
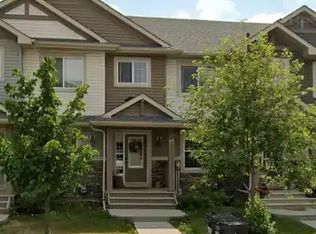
- C$635,0005 bd4 ba2.2k sqft32 Harrington Bay, Spruce Grove, AB T7X0G7For Sale

- C$--1 bd1 ba720 sqft1 Spruce Ridge Dr #0, Spruce Grove, AB T7X4N4Off Market
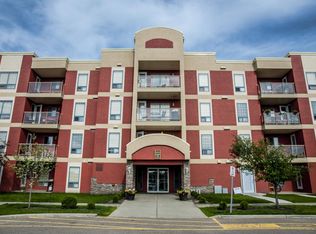
- C$--1 bd1 ba720 sqft1 Spruce Ridge Dr #1-BEDROOM, Spruce Grove, AB T7X4N4Off Market
- C$--2 bd2 ba1k sqft1 Spruce Ridge Dr #2-BEDROOM, Spruce Grove, AB T7X4N4Off Market
- C$--2 bd2 ba1k sqft1 Spruce Ridge Dr #1655, Spruce Grove, AB T7X4N5Off Market
- C$--1 bd1 ba720 sqft1 Spruce Ridge Dr #1653, Spruce Grove, AB T7X4N5Off Market
Similar homes
- C$395,0003 bd3 ba1.3k sqft69 Tonewood Blvd, Spruce Grove, AB T7X 0W4For Sale
 MLS ID #E4498093, Jun Serrano, Rite Realty. RAE
 - C$465,0004 bd3 ba1.5k sqft73 Springwood Way, Spruce Grove, AB T7X 0S8For Sale
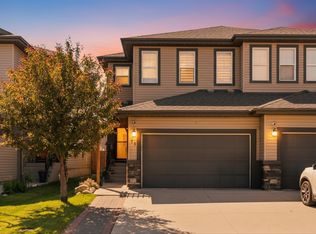 MLS ID #E4495800, Deanalee Dressler, RE/MAX PREFERRED CHOICE. RAE
 - C$599,0003 bd3 ba1.9k sqft10 Spring Bay, Spruce Grove, AB T7X 0L5For Sale
 MLS ID #E4494203, James M Osatiuk, Homes & Gardens Real Estate Limited. RAE
 - C$524,9893 bd3 ba1.6k sqft117 Hilton Cv, Spruce Grove, AB T7X 1Y4For Sale
 MLS ID #E4497953, Jay Lewis, RE/MAX Excellence. RAE
 - C$499,5003 bd3 ba1.7k sqft1224 McLeod Ave, Spruce Grove, AB T7X 4B7For SaleMLS ID #E4495501, Alyssa Seniuk, MaxWell Challenge Realty. RAE
- C$499,5003 bd3 ba1.7k sqft1222 McLeod Ave, Spruce Grove, AB T7X 4B7For SaleMLS ID #E4495500, Alyssa Seniuk, MaxWell Challenge Realty. RAE
- C$574,3333 bd3 ba1.9k sqft159 Caledon Cres, Spruce Grove, AB T7X 0Y8For SaleMLS ID #E4493815, Jay Lewis, RE/MAX Excellence. RAE
- C$525,0004 bd4 ba1.8k sqft37 Greenbury Mnr, Spruce Grove, AB T7X 0M1For SaleMLS ID #E4492943, Nicole R Mackoway, REMAX River City. RAE
- C$420,0003 bd4 ba1.6k sqft90 Hamilton Ct, Spruce Grove, AB T7X 0K4For SaleMLS ID #E4493042, Melissa Sabourin, Exp Realty. RAE
- C$584,1113 bd3 ba1.7k sqft189 Caledon Cres, Spruce Grove, AB T7X 0Y8For SaleMLS ID #E4494455, Jay Lewis, RE/MAX Excellence. RAE
- C$429,8883 bd4 ba1.3k sqft11 Peter St, Spruce Grove, AB T7X 0R4For SaleMLS ID #E4496627, Nichola E Servante, REMAX River City. RAE
- C$475,0003 bd3 ba1.5k sqft1541 Secord Rd NW, Edmonton, AB T5T 7B4For SaleMLS ID #E4496851, Aman K Rana, Exp Realty. RAE
- C$519,0005 bd3 ba1k sqft37 Glenwood Cres, Stony Plain, AB T7Z 1A3For SaleMLS ID #E4496799, Kelly Plouffe, MaxWell Challenge Realty. RAE
- C$449,0003 bd3 ba1.6k sqft77 Patriot Way, Spruce Grove, AB T7X 2W6For SaleMLS ID #E4497871, Paul Heer, Exp Realty. RAE
- C$410,0003 bd4 ba1.3k sqft20 Prairie Gate, Spruce Grove, AB T7X 0W8For SaleMLS ID #E4495299, Jazmin K Laframboise, Exp Realty. RAE
- C$489,0003 bd3 ba1.7k sqft28 Westwyck Line, Spruce Grove, AB T7X 4G1For SaleMLS ID #E4478736, Jas S Dogra, MaxWell Polaris. RAE
- C$425,0003 bd4 ba1.5k sqft34 Hazelwood Ln, Spruce Grove, AB T7X 0R7For SaleMLS ID #E4484869, Clay Kleparchuk, RE/MAX PREFERRED CHOICE. RAE
- C$529,0004 bd4 ba1.8k sqft1227 Secord Lndg NW, Edmonton, AB T5T 4N3For SaleMLS ID #E4496488, Cindy Li, Homes & Gardens Real Estate Limited. RAE
- C$509,9004 bd4 ba1.4k sqft9039 219th St NW, Edmonton, AB T5T 6Z8For SaleMLS ID #E4493840, Nadir Yegani, Century 21 Leading. RAE
- C$514,9003 bd3 ba1.7k sqft16428 12th Ave SW, Edmonton, AB T6W 3K6For SaleMLS ID #E4496653, Darlene Strang, RE/MAX Real Estate. RAE
- Alberta
- Division No. 11
- Spruce Grove
- T7X 0S4
- 102 Meadowland Way
Nearby cities
Nearby neighborhoods
Nearby zip codes
Other Spruce Grove Topics
