Tucked toward the back of a cul-de-sac in one of Spruce Grove's most connected neighbourhoods, this fully-finished half duplex offers the space, upgrades, & location you’ve been waiting for. The main floor features a large foyer w/ 2pc powder room, 9’ ceilings, lovely living room w/ gas fireplace, spacious kitchen w/ center island, quartz countertops, stainless appliances, separate dinette, & walk-through pantry leading to the double-attached garage. Upstairs you’ll find three generous-sized bedrooms including a king-sized owner’s suite w/ a walk-in closet & adjoining 3pc ensuite, 4pc guest bath, & the convenience of upper-floor laundry, while the basement is finished to include a family room, flex space, & a half bath - ideal for relaxation or a home office. Complete w/ A/C, desirable SOUTH-FACING yard w/ built-in pergola on the exterior deck (perfect for shaded summer afternoons!), this home is right beside the walking trail, & is steps away from 3 schools, playgrounds, restaurants, & public transit.
For sale
C$425,000
34 Hazelwood Ln, Spruce Grove, AB T7X 0R7
3beds
1,521sqft
Duplex, Half Duplex
Built in 2014
-- sqft lot
$-- Zestimate®
C$279/sqft
C$-- HOA
What's special
Large foyerQuartz countertopsStainless appliancesSeparate dinetteWalk-through pantryDouble-attached garageThree generous-sized bedrooms
- 83 days |
- 20 |
- 1 |
Zillow last checked:
Listing updated:
Listed by:
Clay Kleparchuk,
RE/MAX PREFERRED CHOICE,
Ian S Kondics,
RE/MAX PREFERRED CHOICE
Source: RAE,MLS®#: E4484869
Facts & features
Interior
Bedrooms & bathrooms
- Bedrooms: 3
- Bathrooms: 4
- Full bathrooms: 2
- 1/2 bathrooms: 2
Primary bedroom
- Level: Upper
Heating
- Forced Air-1, Natural Gas
Cooling
- Air Conditioner, Air Conditioning-Central
Appliances
- Included: Dishwasher-Built-In, Dryer, Microwave Hood Fan, Refrigerator, Electric Stove, Washer
Features
- Ceiling 9 ft., No Smoking Home
- Flooring: Carpet, Ceramic Tile, Laminate Flooring
- Windows: Window Coverings
- Basement: Full, Finished
- Fireplace features: Gas
Interior area
- Total structure area: 1,521
- Total interior livable area: 1,521 sqft
Video & virtual tour
Property
Parking
- Total spaces: 2
- Parking features: Double Garage Attached, Insulated, Garage Control, Garage Opener
- Attached garage spaces: 2
Features
- Levels: 2 Storey,3
- Patio & porch: Deck
- Exterior features: Landscaped, Playground Nearby
- Fencing: Fenced
Lot
- Size: 2,730 Square Feet
- Features: Cul-De-Sac, Flat Site, Near Golf Course, Landscaped, Playground Nearby, Near Public Transit, Schools, Shopping Nearby, See Remarks, Golf Nearby, Public Transportation
Details
- Additional structures: Gazebo
Construction
Type & style
- Home type: MultiFamily
- Property subtype: Duplex, Half Duplex
- Attached to another structure: Yes
Materials
- Foundation: Concrete Perimeter
- Roof: Asphalt
Condition
- Year built: 2014
Community & HOA
Community
- Features: Ceiling 9 ft., Deck, Gazebo, No Smoking Home, See Remarks
Location
- Region: Spruce Grove
Financial & listing details
- Price per square foot: C$279/sqft
- Date on market: 4/30/2026
- Ownership: Private
Clay Kleparchuk
Clay Kleparchuk
By pressing Contact Agent, you agree that the real estate professional identified above may call/text you about your search, which may involve use of automated means and pre-recorded/artificial voices. You don't need to consent as a condition of buying any property, goods, or services. Message/data rates may apply. You also agree to our Terms of Use. Zillow does not endorse any real estate professionals. We may share information about your recent and future site activity with your agent to help them understand what you're looking for in a home.
Price history
Price history is unavailable.
Public tax history
Tax history is unavailable.
Climate risks
Neighborhood: T7X
Nearby schools
GreatSchools rating
No schools nearby
We couldn't find any schools near this home.
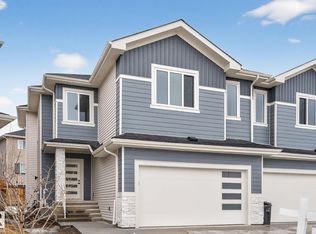
- C$529,9003 bd3 ba2k sqft20 Hazelwood Ln, Spruce Grove, AB T7X0R7For Sale
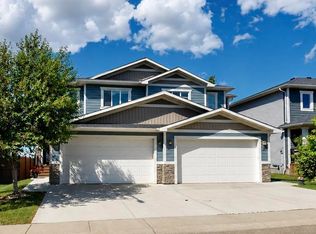
- C$434,9003 bd4 ba1.5k sqft70 Hazelwood Ln, Spruce Grove, AB T7X0R7For Sale
- C$794,9003 bd3 ba2.5k sqft47 E Hull Wynd, Spruce Grove, AB T7X0X5New Construction

- C$898,5004 bd3 ba1.7k sqft57 Hull Wynd, Spruce Grove, AB T7X0X5For Sale

- C$--3 bd3 ba1.1k sqft57 Ventura St, Spruce Grove, AB T7X4P6Off Market
- C$379,9003 bd3 ba1.2k sqft95 Ventura St, Spruce Grove, AB T7X4P6For Sale
- C$649,9003 bd3 ba2.2k sqft13 Hillwood Ter, Spruce Grove, AB T7X0X4For Sale
- C$839,9004 bd4 ba2.5k sqft15 Hillwood Ter, Spruce Grove, AB T7X0X4For Sale
Similar homes
- C$430,0003 bd3 ba1.6k sqft50 Vanderbilt Cmn, Spruce Grove, AB T7X 0S9For Sale
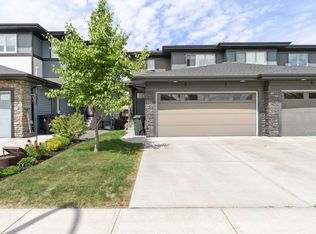 MLS ID #E4491571, Ryan P Dutka, REMAX River City. RAE
 - C$424,9003 bd4 ba1.6k sqft94 Tribute Cmn, Spruce Grove, AB T7X 0W6For Sale
 MLS ID #E4497619, Darcy L Joubert, Royal LePage Noralta Real Estate. RAE
 - C$417,8883 bd4 ba1.3k sqft11 Peter St, Spruce Grove, AB T7X 0R4For Sale
 MLS ID #E4496627, Nichola E Servante, REMAX River City. RAE
 - C$410,0003 bd4 ba1.3k sqft20 Prairie Gate, Spruce Grove, AB T7X 0W8For Sale
 MLS ID #E4495299, Jazmin K Laframboise, Exp Realty. RAE
 - C$439,0005 bd4 ba1.6k sqft25 Halladay Blvd, Spruce Grove, AB T7X 0P5For SaleMLS ID #E4495939, Lori Hunt, REMAX River City. RAE
- C$420,0004 bd4 ba1.4k sqft802 McLeod Ave, Spruce Grove, AB T7X 0M7For SaleMLS ID #E4487663, Kaitlyn A Aldred, RE/MAX PREFERRED CHOICE. RAE
- C$465,0004 bd3 ba1.5k sqft73 Springwood Way, Spruce Grove, AB T7X 0S8For SaleMLS ID #E4495800, Deanalee Dressler, RE/MAX PREFERRED CHOICE. RAE
- C$514,9004 bd3 ba2.1k sqft5 Vernon St, Spruce Grove, AB T7X 0B5For SaleMLS ID #E4494938, Don Laing, Exp Realty. RAE
- C$442,6003 bd4 ba1.4k sqft6012 214th St NW, Edmonton, AB T6M 0H8For SaleMLS ID #E4498491, Jacquie C Smith, 2% Realty Pro. RAE
- C$537,0004 bd4 ba2.1k sqft16 Ashton Gate, Spruce Grove, AB T7X 0H8For SaleMLS ID #E4498200, Ian S Kondics, RE/MAX PREFERRED CHOICE. RAE
- C$414,9003 bd3 ba1.4k sqft65 Covell Cmn, Spruce Grove, AB T7X 0Y7For SaleMLS ID #E4489975, Tyson V Moroz, Royal LePage Noralta Real Estate. RAE
- C$624,9003 bd3 ba2.1k sqft23 Kingsbury Cir, Spruce Grove, AB T7X 0C9For SaleMLS ID #E4497535, Marc S Wener, RE/MAX Excellence. RAE
- C$479,9913 bd3 ba1.8k sqft30 Hope Cmn, Spruce Grove, AB T7X 0X3For SaleMLS ID #E4497506, Amar S Nijjar, Royal Lepage Arteam Realty. RAE
- C$368,9003 bd3 ba1.4k sqft2030 Westerra Loop, Stony Plain, AB T7Z 0H8For SaleMLS ID #E4498996, Christopher R Mazurak, 2% Realty. RAE
- C$459,9004 bd4 ba1.5k sqft1651 Hammond Cres NW, Edmonton, AB T6M 0L8For SaleMLS ID #E4498672, Liam E Whalen, Exp Realty. RAE
- C$424,9003 bd3 ba1.7k sqft1668 Chapman Way SW, Edmonton, AB T6W 0Y5For SaleMLS ID #E4488024, Taeho Ro, Royal Lepage Summit Realty. RAE
- C$459,9003 bd3 ba1.5k sqft20935 95th Ave NW, Edmonton, AB T5T 7J6For SaleMLS ID #E4495645, Carson Langridge, Real Broker. RAE
- C$459,9002 bd3 ba1.6k sqft12833 205th St NW, Edmonton, AB T5S 0L7For SaleMLS ID #E4494695, Carrie A Banham-Posty, RE/MAX Excellence. RAE
- C$419,9003 bd3 ba1.4k sqft7647 Koruluk Pl SW, Edmonton, AB T6W 4R7For SaleMLS ID #E4492764, Anshul Gupta, MaxWell Devonshire Realty. RAE
- C$439,9993 bd3 ba1.6k sqft348 Genesis Vlg, Stony Plain, AB T7Z 0J6For SaleMLS ID #E4494778, Jay Lewis, RE/MAX Excellence. RAE
