UPGRADED HOME IN THE COMMUNITY OF McLaughlin. This home boasts with 4 bedrooms, 3 full baths, bonus room & 9ft ceilings on all three levels. Main floor offers vinyl plank flooring, bedroom/den, family room with 18ft ceiling, fireplace. Kitchen, with modern high cabinetry, quartz countertops, island, wet bar, & walk-in pantry, is made for cooking family meals and entertaining. Spacious dinning area with ample sunlight is perfect for get togethers. The 3 piece bath finishes the main level. Walk up stairs to master bedroom with 5 piece ensuite/spacious walk in closet, 2 bedrooms, full bath, laundry computer station, and bonus room. Unfinished basement with separate entrance and roughed in bathroom is waiting for creative ideas. Public transit to Edmonton, & more than 40 km of trails, your dream home home awaits. Includes:TRIPLE PANE WINDOWS/ WIRELESS SPEAKERS/ GAS HOOKUP ON DECK.Ready to Move In
For sale
C$579,999
45 Meadowgrove Ln, Spruce Grove, AB T7X 0W2
4beds
2,284sqft
Single Family Residence
Built in 2026
4,350 Square Feet Lot
$-- Zestimate®
C$254/sqft
C$-- HOA
What's special
Bonus roomVinyl plank flooringQuartz countertopsWet barWalk-in pantryLaundry computer stationTriple pane windows
- 12 days |
- 9 |
- 0 |
Zillow last checked:
Listing updated:
Listed by:
. Sukhvir Singh,
Exp Realty,
. Simranjeet Singh,
Exp Realty
Source: RAE,MLS®#: E4497200
Facts & features
Interior
Bedrooms & bathrooms
- Bedrooms: 4
- Bathrooms: 3
- Full bathrooms: 3
Primary bedroom
- Level: Upper
Family room
- Level: Main
Heating
- Forced Air-1, Natural Gas
Appliances
- Included: Dishwasher-Built-In, Dryer, Exhaust Fan, Microwave, Refrigerator, Electric Stove, Washer
Features
- Ceiling 9 ft.
- Flooring: Carpet, Ceramic Tile, Vinyl Plank
- Basement: Full, Unfinished, 9 ft. Basement Ceiling, 9 ft. Basement Ceiling
- Fireplace features: Electric
Interior area
- Total structure area: 2,284
- Total interior livable area: 2,284 sqft
Property
Parking
- Total spaces: 2
- Parking features: Double Garage Attached, Garage Control, Garage Opener
- Attached garage spaces: 2
Features
- Levels: 2 Storey,2
- Exterior features: Playground Nearby
Lot
- Size: 4,350 Square Feet
- Features: Airport Nearby, Playground Nearby, Schools, Shopping Nearby
Construction
Type & style
- Home type: SingleFamily
- Property subtype: Single Family Residence
Materials
- Foundation: Concrete Perimeter
- Roof: Asphalt
Condition
- Year built: 2026
Community & HOA
Community
- Features: Ceiling 9 ft.
- Security: Smoke Detector(s), Detectors Smoke
Location
- Region: Spruce Grove
Financial & listing details
- Price per square foot: C$254/sqft
- Date on market: 7/5/2026
- Ownership: Private
. Sukhvir Singh
. Sukhvir Singh
By pressing Contact Agent, you agree that the real estate professional identified above may call/text you about your search, which may involve use of automated means and pre-recorded/artificial voices. You don't need to consent as a condition of buying any property, goods, or services. Message/data rates may apply. You also agree to our Terms of Use. Zillow does not endorse any real estate professionals. We may share information about your recent and future site activity with your agent to help them understand what you're looking for in a home.
Price history
Price history is unavailable.
Public tax history
Tax history is unavailable.
Climate risks
Neighborhood: T7X
Nearby schools
GreatSchools rating
No schools nearby
We couldn't find any schools near this home.
- C$729,0004 bd3 ba2.5k sqft49 Meadowgrove Ln, Spruce Grove, AB T7X0W2For Sale

- C$699,9904 bd3 ba2.3k sqft51 Meadowgrove Ln, Spruce Grove, AB T7X0W2For Sale

- C$649,0004 bd3 ba2.4k sqft47 Meadowgrove Ln, Spruce Grove, AB T7X0W2For Sale

- C$589,9004 bd3 ba2.3k sqft48 Meadowgrove Landing Cres, Spruce Grove, AB T7X0W2For Sale

- C$545,0004 bd3 ba2.2k sqft56 Meadowgrove Ln, Spruce Grove, AB T7X0W2For Sale
- C$539,9004 bd3 ba1.9k sqft52 Meadowgrove Lndg, Spruce Grove, AB T7X0W2For Sale
- C$689,9994 bd3 ba2.3k sqft83 Meadowgrove Ln, Spruce Grove, AB T7X0W2For Sale
- C$599,9994 bd3 ba2.2k sqft18 Meadowgrove Ln, Spruce Grove, AB T7X0W2For Sale
Similar homes
- C$599,9994 bd3 ba2.2k sqft18 Meadowgrove Ln, Spruce Grove, AB T7X 0W2For Sale
 MLS ID #E4491119, . Sukhvir Singh, Exp Realty. RAE
 - C$689,9994 bd3 ba2.3k sqft83 Meadowgrove Ln, Spruce Grove, AB T7X 0W2For Sale
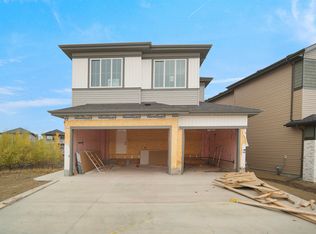 MLS ID #E4494342, . Sukhvir Singh, Exp Realty. RAE
 - C$619,0004 bd3 ba2.3k sqft17 Axelwood Cres, Spruce Grove, AB T7X 0Y3For Sale
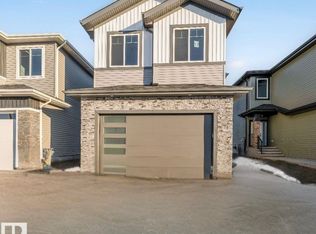 MLS ID #E4470389, Geetay Sandhu, RE/MAX Excellence. RAE
 - C$659,9994 bd3 ba2.4k sqft29 Axelwood Cres, Spruce Grove, AB T7X 4G4For Sale
 MLS ID #E4490421, . Sukhvir Singh, Exp Realty. RAE
 - C$575,0004 bd3 ba2k sqft24 Grayson Grn, Stony Plain, AB T7Z 0A0For SaleMLS ID #E4494521, Celeste M Plaizier, Real Broker. RAE
- C$519,8003 bd3 ba1.8k sqft119 Caledon Cres, Spruce Grove, AB T7X 0Y8For SaleMLS ID #E4493520, Jiya Bhalla, Exp Realty. RAE
- C$659,9904 bd3 ba2.5k sqft13 Trill Point, Spruce Grove, AB T7X 0Z4For SaleMLS ID #E4477198, Geetay Sandhu, RE/MAX Excellence. RAE
- C$699,9984 bd3 ba2.4k sqft30 Tilia Pl, Spruce Grove, AB T7X 0Z3For SaleMLS ID #E4485351, Mohit Dhunna, Exp Realty. RAE
- C$839,9004 bd4 ba2.5k sqft15 Hillwood Ter, Spruce Grove, AB T7X 0X4For SaleMLS ID #E4495453, Sandy Kahlon, RE/MAX Excellence. RAE
- C$517,9003 bd4 ba2k sqft65 Silverstone Dr, Stony Plain, AB T7Z 0E8For SaleMLS ID #E4494759, Micah Pelster, Realty Focus. RAE
- C$729,9984 bd3 ba2.6k sqft21 Axelwood Cres, Spruce Grove, AB T7X 3C6For SaleMLS ID #E4485781, Mohit Dhunna, Exp Realty. RAE
- C$667,0003 bd3 ba2.5k sqft10 Prescott Blvd, Spruce Grove, AB T7X 0R5For SaleMLS ID #E4493084, Elise M Pallard, Blackmore Real Estate. RAE
- C$564,9003 bd3 ba1.9k sqft22614 99a Ave NW, Edmonton, AB T5T 7P7For SaleMLS ID #E4490056, Patrick D Fields, Real Broker. RAE
- C$750,0005 bd4 ba2.8k sqft34 Avonlea Way, Spruce Grove, AB T7X 0Y3For SaleMLS ID #E4494186, Jiya Bhalla, Exp Realty. RAE
- C$749,9003 bd3 ba2.3k sqft12 Cobblestone Gate, Spruce Grove, AB T7X 4E4For SaleMLS ID #E4489855, . Armanpreet Singh, LPT Realty. RAE
- C$579,9003 bd3 ba1.9k sqft3898 Robins Cres NW, Edmonton, AB T5S 0M9For SaleMLS ID #E4492183, Terry A Townsend, NOW Real Estate Group. RAE
- C$514,9003 bd4 ba1.9k sqft63 Silverstone Dr, Stony Plain, AB T7Z 0E8For SaleMLS ID #E4494760, Brendan Spackman, Realty Focus. RAE
- C$855,9005 bd4 ba2.7k sqft11 Hillwood Ter, Spruce Grove, AB T7X 0X4For SaleMLS ID #E4495481, Sandy Kahlon, RE/MAX Excellence. RAE
- C$724,8003 bd3 ba2.3k sqft31 Prescott Close, Spruce Grove, AB T7X 0R3For SaleMLS ID #E4488369, Elise M Pallard, Blackmore Real Estate. RAE
- C$564,9993 bd3 ba1.8k sqft8624 223rd St NW, Edmonton, AB T5T 7L6For SaleMLS ID #E4488193, Tim Taneja, smartPRO Realty. RAE
