Welcome to this well-maintained 2-storey home offering 3 bedrooms, a large family room, and a full unfinished basement ready for your personal touch. The spacious kitchen provides plenty of room for cooking and entertaining, while the primary bedroom features a luxurious 5-piece ensuite. Enjoy added comfort with central air conditioning, plus a fenced yard and deck perfect for outdoor living. Complete with a double garage, this home has everything your family needs!
For sale
C$564,999
8624 223rd St NW, Edmonton, AB T5T 7L6
3beds
1,830sqft
Single Family Residence
Built in 2021
3,256 Square Feet Lot
$-- Zestimate®
C$309/sqft
C$-- HOA
What's special
Large family roomSpacious kitchenCentral air conditioningFenced yardDouble garage
- 62 days |
- 3 |
- 0 |
Zillow last checked:
Listing updated:
Listed by:
Tim Taneja,
smartPRO Realty,
Rajesh Babunaidu,
smartPRO Realty
Source: RAE,MLS®#: E4488193
Facts & features
Interior
Bedrooms & bathrooms
- Bedrooms: 3
- Bathrooms: 3
- Full bathrooms: 2
- 1/2 bathrooms: 1
Primary bedroom
- Level: Upper
Family room
- Level: Upper
- Area: 182.25
- Dimensions: 13.5 x 13.5
Heating
- Forced Air-1, Natural Gas
Cooling
- Air Conditioner, Air Conditioning-Central
Appliances
- Included: Dishwasher-Built-In, Dryer, Refrigerator, Gas Stove, Washer
Features
- Closet Organizers
- Flooring: Carpet, Laminate Flooring, Non-Ceramic Tile
- Basement: Full, Unfinished
Interior area
- Total structure area: 1,830
- Total interior livable area: 1,830 sqft
Video & virtual tour
Property
Parking
- Total spaces: 2
- Parking features: Double Garage Attached
- Attached garage spaces: 2
Features
- Levels: 2 Storey,2
- Patio & porch: Deck
- Exterior features: Landscaped, Playground Nearby
- Fencing: Fenced
Lot
- Size: 3,256 Square Feet
- Features: Flat Site, Landscaped, Level, Playground Nearby, Near Public Transit, Schools, Shopping Nearby, Public Transportation
- Topography: Level
Construction
Type & style
- Home type: SingleFamily
- Property subtype: Single Family Residence
Materials
- Foundation: Concrete Perimeter
- Roof: Asphalt
Condition
- Year built: 2021
Community & HOA
Community
- Features: Closet Organizers, Deck
- Security: Carbon Monoxide Detectors, Smoke Detector(s), Detectors Smoke
Location
- Region: Edmonton
Financial & listing details
- Price per square foot: C$309/sqft
- Date on market: 5/16/2026
- Ownership: Private
Tim Taneja
Tim Taneja
By pressing Contact Agent, you agree that the real estate professional identified above may call/text you about your search, which may involve use of automated means and pre-recorded/artificial voices. You don't need to consent as a condition of buying any property, goods, or services. Message/data rates may apply. You also agree to our Terms of Use. Zillow does not endorse any real estate professionals. We may share information about your recent and future site activity with your agent to help them understand what you're looking for in a home.
Price history
Price history is unavailable.
Public tax history
Tax history is unavailable.
Climate risks
Neighborhood: Lewis Farms
Nearby schools
GreatSchools rating
No schools nearby
We couldn't find any schools near this home.
- C$649,9004 bd3 ba2.2k sqft8573 223a St NW, Edmonton, AB T5T7H2For Sale

- C$--4 bd4 ba3k sqft8536 223rd St NW, Edmonton, AB T5T7E4Off Market
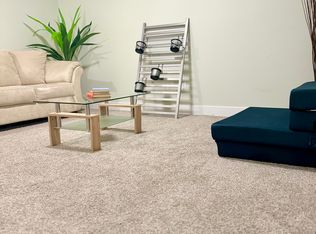
- C$499,9003 bd3 ba1.6k sqft8538 223a St NW, Edmonton, AB T5T7H2For Sale

- C$498,8003 bd3 ba1.5k sqft8744 223rd St NW, Edmonton, AB T5T7H2For Sale
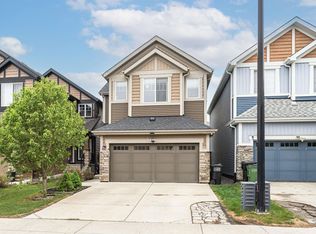
- C$--2 bd1 ba-- sqft8607 221st St NW #2, Edmonton, AB T5T7H7Off Market
- C$665,0005 bd4 ba1.5k sqft22124 85th Ave NW, Edmonton, AB T5T7E4For Sale
- C$500,0004 bd4 ba1.4k sqft22123 88th Ave NW, Edmonton, AB T5T7H3For Sale
- C$--4 bd4 ba-- sqft8623 221st St NW, Edmonton, AB T5T7H7Off Market
Similar homes
- C$561,9643 bd3 ba1.6k sqft22513 83a Ave NW, Edmonton, AB T5T 7R2For Sale
 MLS ID #E4495511, Wally Karout, Royal Lepage Arteam Realty. RAE
 - C$531,5083 bd3 ba1.4k sqft22529 83a Ave NW, Edmonton, AB T5T 7R2For Sale
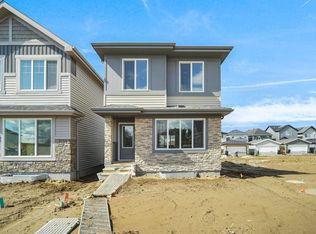 MLS ID #E4495510, Wally Karout, Royal Lepage Arteam Realty. RAE
 - C$598,4983 bd3 ba2.1k sqft22944 82nd Ave NW, Edmonton, AB T5T 7N7For Sale
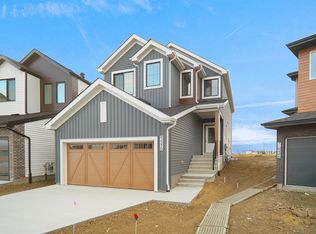 MLS ID #E4481038, Wally Karout, Royal Lepage Arteam Realty. RAE
 - C$589,9994 bd4 ba1.7k sqft2644 192nd St NW, Edmonton, AB T6M 1L1For Sale
 MLS ID #E4498705, Moe Ahmad, Sable Realty. RAE
 - C$529,9003 bd3 ba1.6k sqft8019 228th St NW, Edmonton, AB T5T 7B2For SaleMLS ID #E4468846, Christy M Cantera, Real Broker. RAE
- C$574,8883 bd3 ba2.1k sqft20624 43rd Ave NW, Edmonton, AB T6M 0R8For SaleMLS ID #E4479171, Fadi Georgi, MaxWell Polaris. RAE
- C$525,0003 bd4 ba1.6k sqft19310 26a Ave NW, Edmonton, AB T6M 1L2For SaleMLS ID #E4489150, Kailey Brown, Real Broker. RAE
- C$545,9973 bd3 ba1.9k sqft20924 16th Ave NW, Edmonton, AB T6M 0Y3For SaleMLS ID #E4495150, Wally Karout, Royal Lepage Arteam Realty. RAE
- C$574,9994 bd4 ba1.5k sqft20727 25th Ave NW, Edmonton, AB T6M 1P4For SaleMLS ID #E4474401, Kulwinder Malhi, Creekside Realty. RAE
- C$569,9003 bd3 ba1.9k sqft2535 211th St NW, Edmonton, AB T6M 2P3For SaleMLS ID #E4469754, Christy M Cantera, Real Broker. RAE
- C$579,9003 bd3 ba1.9k sqft9309 Pear Line SW, Edmonton, AB T6X 2N8For SaleMLS ID #E4489619, Bernie Chu, RE/MAX Elite. RAE
- C$564,9993 bd3 ba1.7k sqft19348 29th Ave NW, Edmonton, AB T6M 3B1For SaleMLS ID #E4476484, Jeremy Herrington, CIR Realty. RAE
- C$594,9993 bd3 ba2k sqft19360 29th Ave NW, Edmonton, AB T6M 3B1For SaleMLS ID #E4495363, Jeremy Herrington, CIR Realty. RAE
- C$562,6003 bd3 ba1.6k sqft19127 20th Ave NW, Edmonton, AB T6M 0X7For SaleMLS ID #E4477741, Joe Tolvay, Exp Realty. RAE
- C$559,5633 bd3 ba1.6k sqft19486 21st Ave NW, Edmonton, AB T6M 0X6For SaleMLS ID #E4495578, Wally Karout, Royal Lepage Arteam Realty. RAE
- C$556,9973 bd3 ba1.7k sqft2241 194a St, Edmonton, AB T6M 1P7For SaleMLS ID #E4473879, Wally Karout, Royal Lepage Arteam Realty. RAE
- C$573,6003 bd3 ba1.8k sqft2728 188th St NW, Edmonton, AB T6M 2S2For SaleMLS ID #E4479058, David Lam, Exp Realty. RAE
- C$556,4973 bd3 ba1.9k sqft2258 194a St, Edmonton, AB T6M 1P9For SaleMLS ID #E4491620, Wally Karout, Royal Lepage Arteam Realty. RAE
- C$577,6003 bd3 ba1.7k sqft2804 190th St NW, Edmonton, AB T6M 3A7For SaleMLS ID #E4472773, Joe Tolvay, Exp Realty. RAE
- C$543,6003 bd3 ba1.5k sqft19111 20th Ave NW, Edmonton, AB T6M 0X7For SaleMLS ID #E4477818, Joe Tolvay, Exp Realty. RAE
