Move in set tentatively for Fall 2026 - Welcome to the STEEL FRAME Metro Tailored 18 by Cantiro Homes! As a young couple or single parent, this townhome doesn't just offer value but endless possibilities; The Metro tailored townhome is your canvas, and you're ready to create your masterpiece. Oversized windows flood each level with natural light, and the expansive 2nd level balcony is perfect for entertaining on long summer nights. The main level offers open concept living with dedicated space for living and dining. Upstairs, 2 bedrooms and a primary bedroom with dedicated ensuite create space for everyone to unwind. Additional features: double car rear attached garage, fully landscaped, low maintenance with NO CONDO FEES! ***photos are for representation only, colours and finishing may vary***
For sale
C$424,900
110 Westwind Dr, Spruce Grove, AB T7X 0Y5
3beds
1,510sqft
Single Family Residence, Residential Attached
Built in 2025
-- sqft lot
$-- Zestimate®
C$281/sqft
C$-- HOA
What's special
Fully landscaped low maintenance
- 226 days |
- 5 |
- 0 |
Zillow last checked:
Listing updated:
Listed by:
David Lofthaug,
Bode
Source: RAE,MLS®#: E4467888
Facts & features
Interior
Bedrooms & bathrooms
- Bedrooms: 3
- Bathrooms: 3
- Full bathrooms: 2
- 1/2 bathrooms: 1
Primary bedroom
- Level: Upper
Heating
- Forced Air-1, Natural Gas
Appliances
- Included: Dishwasher-Built-In, Microwave Hood Fan, Refrigerator, Electric Stove
Features
- No Animal Home, No Smoking Home
- Flooring: Carpet, Ceramic Tile, Vinyl Plank
- Basement: None, No Basement
- Fireplace features: Electric
Interior area
- Total structure area: 1,510
- Total interior livable area: 1,510 sqft
Property
Parking
- Total spaces: 2
- Parking features: Double Garage Attached
- Attached garage spaces: 2
Features
- Levels: 3 Storey,3
- Exterior features: Playground Nearby
- Pool features: Community, Public Swimming Pool
Lot
- Features: Near Golf Course, Park/Reserve, Playground Nearby, Near Public Transit, Schools, Shopping Nearby, Golf Nearby, Public Transportation
Construction
Type & style
- Home type: SingleFamily
- Property subtype: Single Family Residence, Residential Attached
- Attached to another structure: Yes
Materials
- Foundation: Concrete Perimeter
- Roof: Asphalt
Condition
- Year built: 2025
Community & HOA
Community
- Features: No Animal Home, No Smoking Home
Location
- Region: Spruce Grove
Financial & listing details
- Price per square foot: C$281/sqft
- Date on market: 12/10/2025
- Ownership: Private
David Lofthaug
David Lofthaug
By pressing Contact Agent, you agree that the real estate professional identified above may call/text you about your search, which may involve use of automated means and pre-recorded/artificial voices. You don't need to consent as a condition of buying any property, goods, or services. Message/data rates may apply. You also agree to our Terms of Use. Zillow does not endorse any real estate professionals. We may share information about your recent and future site activity with your agent to help them understand what you're looking for in a home.
Price history
Price history is unavailable.
Public tax history
Tax history is unavailable.
Climate risks
Neighborhood: T7X
Nearby schools
GreatSchools rating
No schools nearby
We couldn't find any schools near this home.
- C$349,9002 bd3 ba1.2k sqft106 Westwind Dr, Spruce Grove, AB T7X0Y5For Sale

- C$959,0005 bd3 ba1.7k sqft62 Kenton Woods Ln, Spruce Grove, AB T7X0P8For Sale
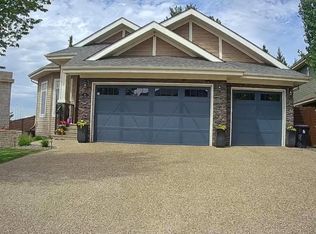
- C$624,9003 bd3 ba2.1k sqft23 Kingsbury Cir, Spruce Grove, AB T7X0C9For Sale

- C$--1 bd1 ba607 sqft75A Westwind Dr, Spruce Grove, AB T7X0Y5Off Market
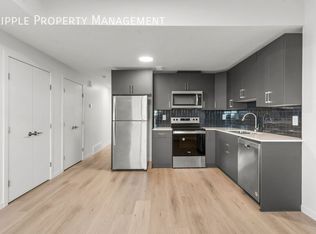
- C$--1 bd1 ba607 sqft73A Westwind Dr, Spruce Grove, AB T7X0Y5Off Market
- C$--3 bd3 ba1.3k sqft65 Westwind Dr, Spruce Grove, AB T7X4C6Off Market
- C$--3 bd3 ba1.3k sqft67 Westwind Dr, Spruce Grove, AB T7X4C6Off Market
- C$659,9003 bd3 ba2.3k sqft68 Gambel Loop, Spruce Grove, AB T7X4B9For Sale
Similar homes
- C$349,9002 bd3 ba1.2k sqft106 Westwind Dr, Spruce Grove, AB T7X 0Y5For SaleMLS ID #E4484551, David Lofthaug, Bode. RAE
- C$409,9003 bd3 ba1.3k sqft148 Pierwyck Loop, Spruce Grove, AB T7X 3H1For Sale
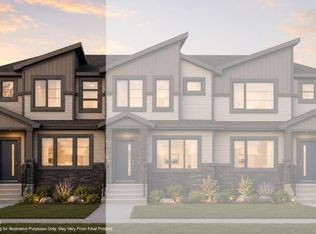 MLS ID #E4499760, Kristie A Basaraba, Century 21 Leading. RAE
 - C$433,6003 bd3 ba1.5k sqft1216 McLeod Ave, Spruce Grove, AB T7X 4B7For Sale
 MLS ID #E4473404, David Lam, Exp Realty. RAE
 - C$439,9003 bd3 ba1.5k sqft37 Caledon Cres, Spruce Grove, AB T7X 0Y8For Sale
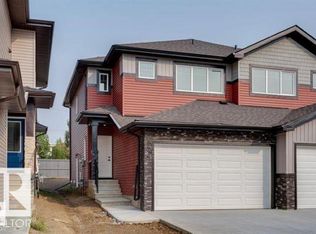 MLS ID #E4497749, Moe Charara, Royal Lepage Arteam Realty. RAE
 - C$599,9003 bd3 ba1.8k sqft56 Gambel Loop, Spruce Grove, AB T7X 4B9For SaleMLS ID #E4486385, David Lofthaug, Bode. RAE
- C$475,0003 bd3 ba1.8k sqft115 Pierwyck Loop, Spruce Grove, AB T7X 3H1For SaleMLS ID #E4498070, Jay S Sandhu, HouseSigma Inc. RAE
- C$577,3953 bd3 ba2k sqft62 Gambel Loop, Spruce Grove, AB T7X 4B9For SaleMLS ID #E4481148, David Lofthaug, Bode. RAE
- C$420,0003 bd3 ba1.5k sqftAltius Graydon Hill, Edmonton, AB T6W 3J5For SaleMLS ID #E4500123, Aron T Scraba, Latitude Real Estate Group. RAE
- C$425,0003 bd3 ba1.3k sqft8145 Chappelle Way SW, Edmonton, AB T6W 3L7For SaleMLS ID #E4497305, Erin Holowach, ComFree. RAE
- C$449,9003 bd3 ba1.2k sqft3896 Wren Cres, Edmonton, AB T5S 0S9For SaleMLS ID #E4487451, Tony C Osarenkhoe, Exp Realty. RAE
- C$422,4003 bd3 ba1.4k sqft2106 Crossbill Ln, Edmonton, AB T5S 0W3For SaleMLS ID #E4484427, Jarett C Johnson, Realty Focus. RAE
- C$409,9003 bd3 ba1.2k sqft862 Daniels Way SW, Edmonton, AB T6W 4C8For SaleMLS ID #E4497789, Olga Gonzalez, NOW Real Estate Group. RAE
- C$550,0003 bd3 ba1.9k sqft5 Emerson Lndg, Spruce Grove, AB T7X 4G9For SaleMLS ID #E4483018, Matthew G Harrison, MaxWell Challenge Realty. RAE
- C$577,9003 bd3 ba1.9k sqft37 Axelwood Cres, Spruce Grove, AB T7X 0Y3For SaleMLS ID #E4475860, David Lofthaug, Bode. RAE
- C$429,0003 bd3 ba1.3k sqft19552 30th Ave NW, Edmonton, AB T6T 2V7For SaleMLS ID #E4487810, Matthew G Harrison, MaxWell Challenge Realty. RAE
- C$510,0003 bd3 ba1.4k sqft9323 226th St NW, Edmonton, AB T5T 7R5For SaleMLS ID #E4492658, David T Rojek, Exp Realty. RAE
- C$519,9003 bd3 ba1.4k sqft8164 228th St NW, Edmonton, AB T5T 4N5For SaleMLS ID #E4496567, David Lofthaug, Bode. RAE
- C$450,0003 bd3 ba1.3k sqft69 Raspberry Rd, Saint Albert, AB T8N 8A3For SaleMLS ID #E4483036, Matthew G Harrison, MaxWell Challenge Realty. RAE
- C$399,9993 bd4 ba1.1k sqftNo Name, Edmonton, AB T5B 3J4For SaleMLS ID #E4494449, Cassie Weber, Century 21 Masters. RAE
- C$438,6003 bd3 ba1.2k sqft18816 28th Ave NW, Edmonton, AB T6M 0X2For SaleMLS ID #E4476537, David Lam, Exp Realty. RAE
