SouthPointe is a modern, family-friendly neighbourhood, offering a quiet, safe, and affordable living environment with easy access to parks, trails, constructed ponds, schools, shopping, healthcare, and recreational amenities like golf courses and the river valley! With over 1600 square feet of open concept living space, the Kingston-D, with rear detached garage, from Akash Homes is built with your growing family in mind. This duplex home features a SEPARATE SIDE ENTRANCE, 3 bedrooms, 2.5 bathrooms and chrome faucets throughout. Enjoy extra living space on the main floor with the laundry on the second floor. The 9-foot main floor ceilings and quartz countertops throughout blends style and functionality for your family to build endless memories. Rear double detached garage included. PLUS $5000 BRICK CREDIT! **PLEASE NOTE** PICTURES ARE OFSHOW HOME; ACTUAL HOME, PLANS, FIXTURES, AND FINISHES MAY VARY AND ARE SUBJECT TO AVAILABILITY/CHANGES WITHOUT NOTICE.
New construction
Price cut: C$5K (7/25)
C$394,900
142 Elliott Wynd, Fort Saskatchewan, AB T8L 0Z4
3beds
1,608sqft
Multi Family
Built in 2026
-- sqft lot
$-- Zestimate®
C$246/sqft
C$-- HOA
What's special
Rear detached garageSeparate side entranceChrome faucets throughoutQuartz countertops throughout
- 128 days |
- 19 |
- 2 |
Zillow last checked:
Listed by:
Michael Melnychuk,
Century 21 Canada
Source: Century 21 Canada,MLS®#: E4482862
Facts & features
Interior
Bedrooms & bathrooms
- Bedrooms: 3
- Bathrooms: 3
- Full bathrooms: 2
- 1/2 bathrooms: 1
Heating
- Has Heating (Unspecified Type)
Features
- Basement: yes
Interior area
- Total structure area: 1,608
- Total interior livable area: 1,608 sqft
Property
Parking
- Parking features: DOUBLE GARAGE DETACHED
- Has garage: Yes
Construction
Type & style
- Home type: MultiFamily
- Property subtype: Multi Family
Condition
- New Construction
- New construction: Yes
- Year built: 2026
Community & HOA
Location
- Region: Fort Saskatchewan
Financial & listing details
- Price per square foot: C$246/sqft
- Date on market: 4/18/2026
- Lease term: Contact For Details
Price history
| Date | Event | Price |
|---|---|---|
| 7/25/2026 | Price change | C$394,900-1.3%C$246/sqft |
Source:  Century 21 Canada #E4482862 Report a problem Century 21 Canada #E4482862 Report a problem | ||
| 4/18/2026 | Listed for sale | C$399,900C$249/sqft |
Source: Century 21 Canada #E4482862 Report a problem | ||
Public tax history
Tax history is unavailable.
Climate risks
Neighborhood: Southfort
Nearby schools
GreatSchools rating
No schools nearby
We couldn't find any schools near this home.
- C$606,0923 bd3 ba1.1k sqft270 Elliott Wynd, Fort Saskatchewan, AB T8L0Z4For Sale
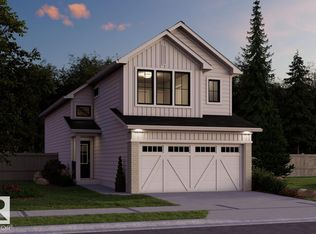
- C$649,0003 bd3 ba2k sqft230 Elliott Wynd, Fort Saskatchewan, AB T8L0Z4For Sale

- C$409,9003 bd3 ba1.5k sqft251 Elliott Wynd, Fort Saskatchewan, AB T8L0Z4For Sale

- C$569,0003 bd3 ba1.9k sqft141 Elliott Wynd, Fort Saskatchewan, AB T8L0Z4For Sale

- C$659,9003 bd4 ba1.9k sqft165 Elliott Wynd, Fort Saskatchewan, AB T8L0Z4For Sale
- C$649,9003 bd3 ba2.1k sqft190 Elliott Wynd, Fort Saskatchewan, AB T8L0Z4For Sale
- C$597,0003 bd3 ba1.9k sqft182 Elliott Wynd, Fort Saskatchewan, AB T8L0Z4For Sale
- C$694,9003 bd4 ba2.1k sqft169 Elliott Wynd, Fort Saskatchewan, AB T8L0Z4For Sale
Similar homes
- C$409,9003 bd3 ba1.5k sqft251 Elliott Wynd, Fort Saskatchewan, AB T8L 0Z4For SaleMLS ID #E4500946, Michael D Melnychuk, Century 21 All Stars Realty Ltd. RAE
- C$414,9003 bd3 ba1.6k sqft299 Elliott Wynd, Fort Saskatchewan, AB T8L 0Z4For Sale
 MLS ID #E4478041, Michael D Melnychuk, Century 21 All Stars Realty Ltd. RAE
 - C$419,9003 bd3 ba1.6k sqft255 Elliott Wynd, Fort Saskatchewan, AB T8L 0Z4For Sale
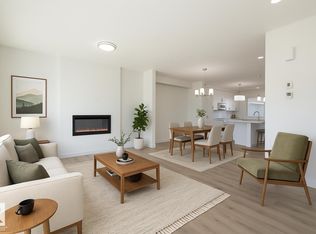 MLS ID #E4478042, Michael D Melnychuk, Century 21 All Stars Realty Ltd. RAE
 - C$409,9003 bd3 ba1.5k sqft119 Wynn Rd, Fort Saskatchewan, AB T8L 1P3For Sale
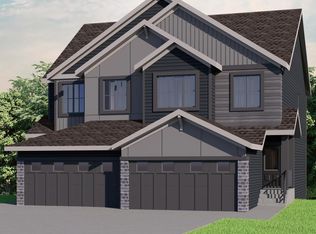 MLS ID #E4500945, Michael D Melnychuk, Century 21 All Stars Realty Ltd. RAE
 - C$409,9003 bd3 ba1.5k sqft21 Wynn Rd, Fort Saskatchewan, AB T8L 1P3For SaleMLS ID #E4500988, Michael D Melnychuk, Century 21 All Stars Realty Ltd. RAE
- C$424,9003 bd3 ba1.6k sqft113 Wynn Rd, Fort Saskatchewan, AB T8L 1P3New ConstructionCentury 21 Canada
- C$488,9004 bd3 ba1.6k sqft115 Sereno Ln, Fort Saskatchewan, AB T8L 0Z9For SaleMLS ID #E4495995, David Lam, Exp Realty. RAE
- C$519,9983 bd3 ba1.5k sqft67 Sienna Blvd, Fort Saskatchewan, AB T8L 0Z1For SaleMLS ID #E4481932, Wally Karout, Royal Lepage Arteam Realty. RAE
- C$470,0004 bd4 ba1.5k sqft1298 McConachie Blvd NW, Edmonton, AB T5Y 3C5For SaleMLS ID #E4505184, Sean Clair, Exp Realty. RAE
- C$418,6003 bd3 ba1.4k sqft618 176th Ave NW, Edmonton, AB T5Y 3V6For SaleMLS ID #E4498074, David Lam, Exp Realty. RAE
- C$394,0004 bd2 ba1.2k sqft5540 163rd Ave NW, Edmonton, AB T5Y 3L3For SaleMLS ID #E4497666, Shelby Chambers, RE/MAX PREFERRED CHOICE. RAE
- C$399,9993 bd3 ba1.2k sqft626 42nd Ave NW, Edmonton, AB T6T 0W9For SaleMLS ID #E4494554, Divesh Vaishnav, Exp Realty. RAE
- C$367,6953 bd3 ba1.2k sqft621 176th Ave NW, Edmonton, AB T5Y 3V6For SaleMLS ID #E4499764, Wally Karout, Royal Lepage Arteam Realty. RAE
- C$367,6953 bd3 ba1.2k sqft623 176th Ave NW, Edmonton, AB T5Y 3V6For SaleMLS ID #E4499766, Wally Karout, Royal Lepage Arteam Realty. RAE
- C$414,6003 bd3 ba1.4k sqft634 176th Ave NW, Edmonton, AB T5Y 3V6For SaleMLS ID #E4473698, David Lam, Exp Realty. RAE
- C$399,0003 bd3 ba1.5k sqftAllentown, Edmonton, AB T5Z 0R1For SaleMLS ID #E4502027, Michelle C Zenon, RE/MAX Real Estate. RAE
- C$424,9003 bd3 ba1.3k sqft17011 38th St NW, Edmonton, AB T5Y 3S2For SaleMLS ID #E4497009, Michael D Melnychuk, Century 21 All Stars Realty Ltd. RAE
- C$395,0003 bd3 ba1.5k sqftNo Name, Strathcona County, AB T8B 0B1For SaleMLS ID #E4489922, Tim Taneja, smartPRO Realty. RAE
- C$379,5002 bd3 ba1.2k sqft326 172nd Ave NW, Edmonton, AB T5Y 3R1For SaleMLS ID #E4490066, Matthew G Harrison, MaxWell Challenge Realty. RAE
- from C$429,9903 bd3 ba1.3k sqftHampton Plan, Hearthstone, Sherwood Park, AB T8A 4V2New ConstructionMattamy Homes Canada
