Skip main navigation
For sale
  • C$409,900

    251 Elliott Wynd, Fort Saskatchewan, AB T8L 0Z4

    3beds
    1,595sqft
    Single Family Residence
    Built in 2026
    -- sqft lot
    $-- Zestimate®
    C$257/sqft
    C$-- HOA

    What's special

    Open-concept layoutQuartz countertopsSeparate side entryVersatile bonus roomConvenient laundryTwo generous secondary bedrooms
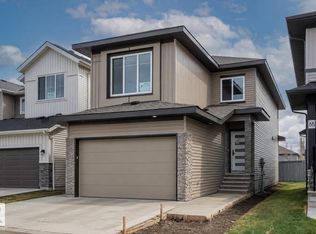
    DISCOVER MODERN LIVING WITH THE BEAUTIFULLY DESIGNED KINGSTON Z BY AKASH HOMES! This 1,542 sq. ft. two-storey offers an open-concept layout with 9' ceilings, durable laminate flooring throughout the main floor, quartz countertops, and a spacious kitchen with a large island overlooking the dining area and bright great room. A SEPARATE SIDE ENTRY provides added flexibility, while the rear deck is perfect for outdoor entertaining. Upstairs features a versatile bonus room, convenient laundry, two generous secondary bedrooms, a full 4-piece bath, and a private primary retreat complete with a walk-in closet and ensuite. Plus, enjoy a $5,000 credit to The Brick to personalize your new home with furniture or appliances. Stylish, functional, and thoughtfully designed for today's lifestyle!**PLEASE NOTE** PICTURES ARE OF SIMILAR HOME; ACTUAL HOME, PLANS, FIXTURES, AND FINISHES MAY VARY AND ARE SUBJECT TO CHANGE WITHOUT NOTICE.
    15 hours
    |
    3
    |
    1
    |

    Zillow last checked:

    Listing updated:

    Listed by:

    Michael D Melnychuk,

    Century 21 All Stars Realty Ltd

    Source: RAE,MLS®#: E4500946MLS Logo

      Facts & features

      Interior

      Bedrooms & bathrooms
      • Bedrooms: 3
      • Bathrooms: 3
      • Full bathrooms: 2
      • 1/2 bathrooms: 1
      Primary bedroom
      • Level: Upper
      Heating
      • Forced Air-1, Natural Gas
      Appliances
      • Included: Builder Appliance Credit
      Features
      • Ceiling 9 ft.
      • Flooring: Carpet, Laminate Flooring, Non-Ceramic Tile
      • Basement: Full, Unfinished
      • Fireplace features: Electric
      Interior area
      • Total structure area: 1,595
      • Total interior livable area: 1,595 sqft

      Property

      Parking
      • Total spaces: 2
      • Parking features: Parking Pad
      Features
      • Levels: 2 Storey,2
      • Exterior features: Not Landscaped, Playground Nearby
      • Fencing: None,Not Fenced
      Lot
      • Features: Flat Site, Near Golf Course, Not Landscaped, Playground Nearby, Schools, Shopping Nearby, Golf Nearby

      Construction

      Type & style
      • Home type: SingleFamily
      • Property subtype: Single Family Residence
      Materials
      • Foundation: Concrete Perimeter
      • Roof: Asphalt
      Condition
      • Year built: 2026

      Community & HOA

      Community
      • Features: Ceiling 9 ft., See Remarks
      Location
      • Region: Fort Saskatchewan

      Financial & listing details

      • Price per square foot: C$257/sqft
      • Date on market: 7/28/2026
      • Ownership: Private
      Michael D Melnychuk

      Michael D Melnychuk

      By pressing Contact Agent, you agree that the real estate professional identified above may call/text you about your search, which may involve use of automated means and pre-recorded/artificial voices. You don't need to consent as a condition of buying any property, goods, or services. Message/data rates may apply. You also agree to our Terms of Use. Zillow does not endorse any real estate professionals. We may share information about your recent and future site activity with your agent to help them understand what you're looking for in a home.

        Price history

        Price history is unavailable.

        Public tax history

        Tax history is unavailable.

        Climate risks

        Neighborhood: Southfort

        Getting around

        9 / 100
        Car-Dependent
        31 / 100
        Somewhat Bikeable

        Nearby schools

        GreatSchools rating

        No schools nearby

        We couldn't find any schools near this home.

        Similar homes