Beautifully maintained family home LOADED WITH UPGRADES and tucked away in a quiet cul-de-sac. The open concept main floor features hardwood and tile flooring, a bright living room with gas fireplace, and a spacious kitchen with custom maple cabinetry, granite countertops, stainless steel appliances with a gas stove, a large island, and walk-through pantry. Upstairs offers a bonus room, convenient laundry, three generous bedrooms, and a stunning primary suite with California Closets and a 5-piece ensuite. The fully finished basement features comfortable IN FLOOR HEATING, a large recreation room, and a 3-piece bathroom. The OVERSIZED HEATED GARAGE boasts EPOXY FLOORING, while additional upgrades include CENTRAL A/C, built-in speakers throughout the home, CALIFORNIA CLOSETS THROUGHOUT, a HOT TUB, and extra stamped concrete parking out front. Close to parks, schools, and all amenities, this move-in ready home is one you won't want to miss.
For sale
C$549,999
6 Sedona Pl, Fort Saskatchewan, AB T8L 0N7
3beds
1,953sqft
Single Family Residence
Built in 2013
4,402 Square Feet Lot
$-- Zestimate®
C$282/sqft
C$-- HOA
What's special
Quiet cul-de-sacOpen concept main floorHardwood and tile flooringSpacious kitchenCustom maple cabinetryGranite countertopsLarge island
- 48 days
- 12
- 1
Zillow last checked:
Listing updated:
Listed by:
Tom M Allison,
Real Broker,
Mac Mindus,
Real Broker
Source: RAE,MLS®#: E4498516
Facts & features
Interior
Bedrooms & bathrooms
- Bedrooms: 3
- Bathrooms: 4
- Full bathrooms: 3
- 1/2 bathrooms: 1
Primary bedroom
- Level: Upper
Family room
- Level: Basement
- Area: 505.61
- Dimensions: 21.7 x 23.3
Heating
- Forced Air-1, In Floor Heat System, Natural Gas
Appliances
- Included: Dishwasher-Built-In, Dryer, Refrigerator, Gas Stove, Washer
Features
- Flooring: Ceramic Tile, Hardwood
- Windows: Window Coverings
- Basement: Full, Finished
Interior area
- Total structure area: 1,953
- Total interior livable area: 1,953 sqft
Video & virtual tour
Property
Parking
- Total spaces: 2
- Parking features: Double Garage Attached, Oversized
- Attached garage spaces: 2
Features
- Levels: 2 Storey,3
Lot
- Size: 4,402 Square Feet
- Features: See Remarks
Construction
Type & style
- Home type: SingleFamily
- Property subtype: Single Family Residence
Materials
- Foundation: Concrete Perimeter
- Roof: Asphalt
Condition
- Year built: 2013
Community & HOA
Community
- Features: See Remarks
Location
- Region: Fort Saskatchewan
Financial & listing details
- Price per square foot: C$282/sqft
- Date on market: 7/13/2026
- Ownership: Private
Price history
Price history is unavailable.
Public tax history
Tax history is unavailable.
Climate risks
Neighborhood: T8L
Nearby schools
GreatSchools rating
No schools nearby
We couldn't find any schools near this home.
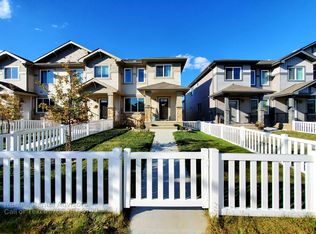
- C$--3 bd3 ba1.6k sqft190 Santana Cres, Fort Saskatchewan, AB T8L0N7Off Market
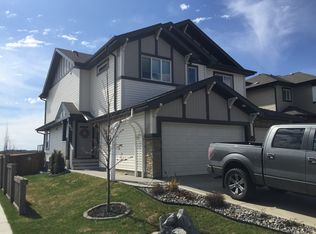
- C$--3 bd3 ba1.5k sqft197 Santana Cres, Fort Saskatchewan, AB T8L0N7Off Market
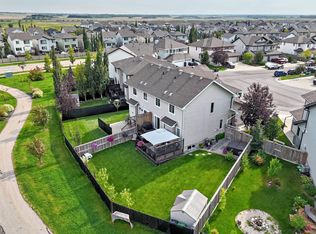
- C$394,9993 bd3 ba1.4k sqft79 Catalina Ct, Fort Saskatchewan, AB T8L0K5For Sale

- C$479,9003 bd4 ba1.5k sqft119 Catalina Ct, Fort Saskatchewan, AB T8L0K6For Sale
Similar homes
- C$539,9004 bd4 ba1.8k sqft14 Ellison Ct, Fort Saskatchewan, AB T8L 0M9For Sale
 MLS ID #E4505206, Thomas J Lowe, Realty Focus. RAE
 - C$544,9003 bd3 ba1.9k sqft49 Navajo Ln, Fort Saskatchewan, AB T8L 0K6For Sale
 MLS ID #E4503112, Casey Bonnett, Exp Realty. RAE
 - C$567,7503 bd3 ba1.9k sqft41 Elliott Wynd, Fort Saskatchewan, AB T8L 0Z4For Sale
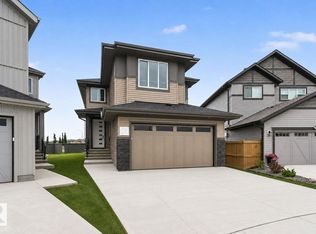 MLS ID #E4504467, Manveer S Maan, Century 21 All Stars Realty Ltd. RAE
 - C$563,7503 bd3 ba1.9k sqft49 Elliott Wynd, Fort Saskatchewan, AB T8L 0Z4For Sale
 MLS ID #E4504463, Manveer S Maan, Century 21 All Stars Realty Ltd. RAE
