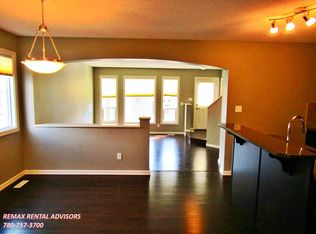
Big space, great layout & a location that checks all the boxes! This impressive 1,515 sq. ft. 2-storey in Klarvatten offers 4 bedrooms, 3.5 baths & plenty of room to live, grow & enjoy. Step inside to a welcoming living room that flows into the dining area, functional kitchen & spacious family room, with a convenient main-floor mud room adding everyday practicality. Upstairs, 3 comfortable bedrooms are joined by a versatile den, offering extra space for a home office or study area. Head downstairs to the fully finished basement, where a spacious recreation room, 4th bedroom & ensuite create a fantastic setup for guests, older children or extended family. Step outside to a spacious yard with a deck, perfect for summer BBQs, relaxing or letting the kids play, while the detached double garage provides excellent parking & storage. Central A/C keeps things comfortable through the warmer months, and the location puts schools, shopping, public transportation, playgrounds & picnic areas close by.
For sale
C$450,000
8737 180a Ave NW, Edmonton, AB T5Z 0G6
4beds
1,515sqft
Single Family Residence
Built in 2013
3,443 Square Feet Lot
$-- Zestimate®
C$297/sqft
C$-- HOA
What's special
Functional kitchenSpacious family roomConvenient main-floor mud roomVersatile denFully finished basementSpacious recreation room
- 1 day
- 19
- 5
Zillow last checked:
Listing updated:
Listed by:
Nikola Jankovic,
Exp Realty
Source: RAE,MLS®#: E4505963
Facts & features
Interior
Bedrooms & bathrooms
- Bedrooms: 4
- Bathrooms: 4
- Full bathrooms: 3
- 1/2 bathrooms: 1
Primary bedroom
- Level: Upper
Heating
- Forced Air-1, Natural Gas
Cooling
- Air Conditioner, Air Conditioning-Central
Appliances
- Included: Dishwasher-Built-In, Dryer, Microwave Hood Fan, Refrigerator, Electric Stove, Washer
Features
- Closet Organizers, Central Vacuum
- Flooring: Carpet, Ceramic Tile, Hardwood
- Windows: Window Coverings
- Basement: Full, Finished
Interior area
- Total structure area: 1,515
- Total interior livable area: 1,515 sqft
Video & virtual tour
Property
Parking
- Total spaces: 4
- Parking features: Double Garage Detached, Insulated, Garage Control, Garage Opener
- Garage spaces: 2
Features
- Levels: 2 Storey,3
- Patio & porch: Deck
- Exterior features: Low Maintenance Landscape, Playground Nearby
- Fencing: Fenced
Lot
- Size: 3,443 Square Feet
- Features: Low Maintenance Landscape, Picnic Area, Playground Nearby, Near Public Transit, Schools, Shopping Nearby, Public Transportation
Construction
Type & style
- Home type: SingleFamily
- Property subtype: Single Family Residence
Materials
- Foundation: Concrete Perimeter
- Roof: Asphalt
Condition
- Year built: 2013
Community & HOA
Community
- Features: Closet Organizers, Deck, Vacuum System-Roughed-In
Location
- Region: Edmonton
Financial & listing details
- Price per square foot: C$297/sqft
- Date on market: 8/28/2026
- Ownership: Private
Price history
Price history is unavailable.
Public tax history
Tax history is unavailable.
Climate risks
Neighborhood: Lake District
Nearby schools
GreatSchools rating
No schools nearby
We couldn't find any schools near this home.


Similar homes
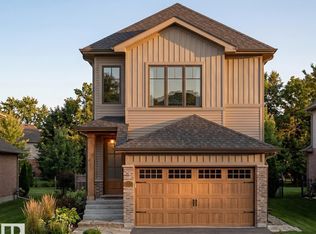
- C$469,0004 bd4 ba1.5k sqft18080 89th St NW, Edmonton, AB T5Z 0J5For Sale
 MLS ID #E4505958, Daniel N Garth, Garth Realty Group Inc.. RAE
 - C$489,9004 bd3 ba1.3k sqft17468 89th St NW, Edmonton, AB T5Z 3X9For Sale
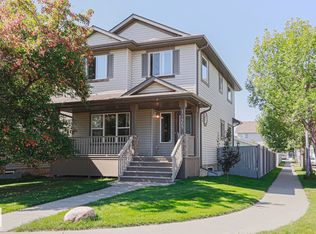 MLS ID #E4505961, Angela Hayduk, MaxWell Devonshire Realty. RAE
 - C$459,0003 bd3 ba1.4k sqft7403 179th Ave NW, Edmonton, AB T5Z 0M7For Sale
 MLS ID #E4505511, Juliana M Salvador, 2% Realty Pro. RAE
 - C$419,0004 bd3 ba1.2k sqft17724 94th St NW, Edmonton, AB T5Z 2H4For Sale
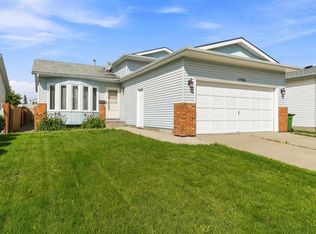 MLS ID #E4505587, Chester Lis, REMAX River City. RAE
