Welcome to this Meticulous & Incredible 4 Bedroom, 3 bath home located in the desirable community of Klarvatten. Inviting open-concept floor plan, numerous upgrades, and plenty of living space. The main floor features a spacious kitchen designed for everyday living and entertaining, complete with island , granite countertops, an abundance of cabinetry, counter space, a pantry, and SS appliances. The living room is filled with natural sunlight, vaulted ceiling and cozy fireplace. The primary bedroom is generously sized with a 4 piece ensuite. Completing the main level is another spacious bedroom and 4 piece bathroom. Fully upgraded lower level with vinyl flooring throughout, 2 more bedrooms, and a 4 piece bathroom- providing plenty of space. Pristine, low maintenance yard, featuring a 2 tier deck, perfect for entertaining and enjoying the south facing yard. Additional features: Air conditioning, roll shutters, newer furnace, no-carpet , south backyard, newer deck and much more. Truly a spectacular home !
For sale
C$539,900
8919 176th Ave NW, Edmonton, AB T5Z 0A2
4beds
1,481sqft
Single Family Residence
Built in 2006
4,026 Square Feet Lot
$-- Zestimate®
C$364/sqft
C$-- HOA
What's special
- 7 hours |
- 1 |
- 0 |
Zillow last checked:
Listing updated:
Listed by:
Lucia Arnieri,
REMAX River City
Source: RAE,MLS®#: E4505068
Facts & features
Interior
Bedrooms & bathrooms
- Bedrooms: 4
- Bathrooms: 3
- Full bathrooms: 3
Primary bedroom
- Level: Main
Family room
- Level: Basement
- Area: 332.64
- Dimensions: 14.4 x 23.1
Heating
- Forced Air-1, Natural Gas
Cooling
- Air Conditioner, Air Conditioning-Central
Appliances
- Included: Dishwasher-Built-In, Dryer, Freezer, Electric Stove, Washer, Second Refrigerator
Features
- Flooring: Vinyl Plank
- Windows: Window Coverings
- Basement: Full, Finished
Interior area
- Total structure area: 1,481
- Total interior livable area: 1,481 sqft
Video & virtual tour
Property
Parking
- Total spaces: 4
- Parking features: Double Garage Attached, Insulated, Garage Control, Garage Opener
- Attached garage spaces: 2
Features
- Levels: Bi-Level,3
- Patio & porch: Deck
- Exterior features: Landscaped, Playground Nearby
- Fencing: Fenced
Lot
- Size: 4,026 Square Feet
- Features: Flat Site, Landscaped, Playground Nearby, Near Public Transit, Schools, Shopping Nearby, See Remarks, Public Transportation
- Residential vegetation: Fruit Trees/Shrubs
Details
- Additional structures: Storage Shed
Construction
Type & style
- Home type: SingleFamily
- Property subtype: Single Family Residence
Materials
- Foundation: Concrete Perimeter
- Roof: Asphalt
Condition
- Year built: 2006
Community & HOA
Community
- Features: Deck
Location
- Region: Edmonton
Financial & listing details
- Price per square foot: C$364/sqft
- Date on market: 8/21/2026
- Ownership: Private
Price history
Price history is unavailable.
Public tax history
Tax history is unavailable.
Climate risks
Neighborhood: Lake District
Nearby schools
GreatSchools rating
No schools nearby
We couldn't find any schools near this home.
- C$425,0003 bd2 ba900 sqft17703 90th St NW, Edmonton, AB T5Z0A2For Sale

- C$549,9004 bd4 ba1.7k sqft17803 89th St NW, Edmonton, AB T5Z0A6For Sale

- C$--3 bd3 ba1.4k sqft17739 90th St NW, Edmonton, AB T5Z0A1Off Market
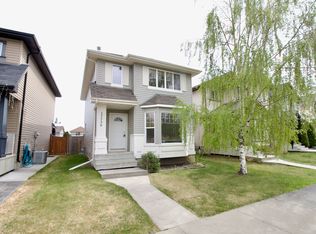
- C$525,0004 bd4 ba1.4k sqft8708 175th Ave NW, Edmonton, AB T5Z3Z2For Sale
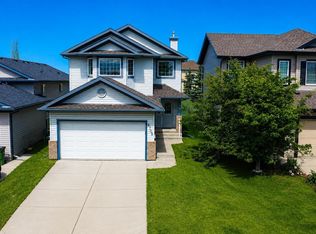
- C$419,9003 bd3 ba1.3k sqft17908 89th St NW, Edmonton, AB T5Z0A6For Sale
- C$568,9003 bd4 ba1.8k sqft8704 175th Ave NW, Edmonton, AB T5Z3Z3For Sale
- C$--4 bd4 ba-- sqft17315 89th St NW, Edmonton, AB T5Z3W5Off Market
- C$390,0005 bd3 ba1.3k sqft8644 173rd Ave NW, Edmonton, AB T5Z3W4For Sale
Similar homes
- C$565,0004 bd3 ba1.2k sqft17816 94th St NW, Edmonton, AB T5Z 2G9For Sale
 MLS ID #E4505031, Basar Ozgun, CIR Realty. RAE
 - C$514,9005 bd3 ba1.2k sqft17824 93rd St NW, Edmonton, AB T5Z 2H8For Sale
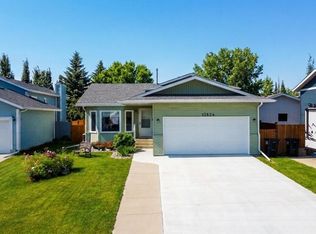 MLS ID #E4504620, Kevin P Quintal, RE/MAX Elite. RAE
 - C$549,9004 bd4 ba1.7k sqft17803 89th St NW, Edmonton, AB T5Z 0A6For SaleMLS ID #E4501451, Glen Ramkissoon, REMAX River City. RAE
- C$549,9003 bd4 ba1.6k sqft8314 180a Ave NW, Edmonton, AB T5Z 0H8For Sale
 MLS ID #E4503080, Terry Paranych, RE/MAX Excellence. RAE
 - C$459,9004 bd4 ba1.2k sqft9007 169th Ave NW, Edmonton, AB T5Z 2X5For SaleMLS ID #E4504891, Joseph Yisak, MaxWell Devonshire Realty. RAE
- C$554,9005 bd4 ba2k sqft8226 180a Ave NW, Edmonton, AB T5Z 0H8For SaleMLS ID #E4503534, Michel Estephan, RE/MAX Elite. RAE
- C$519,0004 bd4 ba1.3k sqft382 Crystallina Nera Dr NW, Edmonton, AB T5Z 0R9For SaleMLS ID #E4504760, Jennifer Wong, KIC Realty. RAE
- C$498,9004 bd4 ba1.5k sqft9806 179th Ave NW, Edmonton, AB T5X 6A6For SaleMLS ID #E4502843, Terry N Taschuk, MaxWell Polaris. RAE
- C$525,0004 bd4 ba1.4k sqft8708 175th Ave NW, Edmonton, AB T5Z 3Z2For SaleMLS ID #E4497249, Michael Eleghasim, Sterling Real Estate. RAE
- C$550,0004 bd4 ba1.9k sqft8730 180a Ave NW, Edmonton, AB T5Z 0G6For SaleMLS ID #E4493934, Lori Cartmell, Homes & Gardens Real Estate Limited. RAE
- C$559,9004 bd4 ba2.1k sqft18069 89th St NW, Edmonton, AB T5Z 0J5For SaleMLS ID #E4501383, Jarett C Johnson, Realty Focus. RAE
- C$430,0003 bd3 ba1.2k sqft16724 88th St NW, Edmonton, AB T5Z 2X3For SaleMLS ID #E4504562, Wes Abdulgany, REMAX River City. RAE
- C$425,0003 bd2 ba900 sqft17703 90th St NW, Edmonton, AB T5Z 0A2For SaleMLS ID #E4502309, Stacey B Diederich, Nationwide Realty Corp. RAE
- C$459,9004 bd4 ba1.3k sqft8923 173rd Ave NW, Edmonton, AB T5Z 3W6For SaleMLS ID #E4501880, Vincenzo C Fiacco, RE/MAX Excellence. RAE
- C$541,6003 bd3 ba1.6k sqft8616 183rd Ave NW, Edmonton, AB T5Z 0S8For SaleMLS ID #E4504529, David Lam, Exp Realty. RAE
- C$549,9004 bd3 ba2k sqft16512 87th St NW, Edmonton, AB T5Z 3X1For SaleMLS ID #E4492940, Michael J Grue, Century 21 Masters. RAE
- C$541,6003 bd3 ba1.7k sqft8632 183rd Ave NW, Edmonton, AB T5Z 0S8For SaleMLS ID #E4504521, David Lam, Exp Realty. RAE
- C$579,0004 bd4 ba1.7k sqft17764 73rd St NW, Edmonton, AB T5Z 0V8For SaleMLS ID #E4503903, Michelle A Plach, HonestDoor Inc. RAE
- C$564,9003 bd3 ba1.8k sqft7858 170a Ave NW, Edmonton, AB T5Z 0C9For SaleMLS ID #E4498270, Vincenzo C Fiacco, RE/MAX Excellence. RAE
- C$475,0004 bd4 ba1.5k sqft18080 89th St NW, Edmonton, AB T5Z 0J5For SaleMLS ID #E4499443, Daniel N Garth, Garth Realty Group Inc.. RAE
