This is the multigenerational home you have been waiting for featuring 6 bedrooms and 4 bathrooms with PRIVATE BASEMENT ENTRANCE! The top floor provides 3 large bedrooms alongside 2 full bathrooms, showcasing upscale fixtures and elegant updates everywhere. Value a premium gourmet kitchen, comfortable living rooms, and magnificent natural sunshine across the main tier. Enhancing this package, the lower floor reveals a spectacular setup delivering a modern floor plan equipped with stacked laundry, 3 bedrooms and 2 additional full bathrooms.Recent major updates include a newer roof, furnace(‘24),air conditioner(‘24), providing added peace of mind. Ideally located close to elementary, junior high, and high schools, with convenient bus access virtually at your doorstep. Shopping, amenities, recreation, and everyday conveniences are all just minutes away.A rare opportunity to own a spacious and adaptable executive home with exceptional multigenerational potential—this home must be seen to be appreciated!!
For sale
C$699,900
1452 36a Ave NW, Edmonton, AB T6T 0J2
6beds
2,166sqft
Single Family Residence
Built in 2011
5,852 Square Feet Lot
$-- Zestimate®
C$323/sqft
C$-- HOA
What's special
Private basement entrancePremium gourmet kitchenStacked laundryNewer roof
- 4 days |
- 13 |
- 5 |
Zillow last checked:
Listing updated:
Listed by:
Bill Reid,
Homes & Gardens Real Estate Limited
Source: RAE,MLS®#: E4504156
Facts & features
Interior
Bedrooms & bathrooms
- Bedrooms: 6
- Bathrooms: 4
- Full bathrooms: 4
Primary bedroom
- Level: Above Grade
Heating
- Baseboard, Forced Air-1, Electric, Natural Gas
Cooling
- Air Conditioning-Central
Appliances
- Included: Dryer, Euro Washer/Dryer Combo, Exhaust Fan, Oven-Built-In, Microwave, Washer/Dryer Stacked, Gas Cooktop, Second Refrigerator, Second Dishwasher
Features
- Flooring: Carpet, Ceramic Tile, Hardwood
- Windows: Window Coverings
- Basement: Full, Finished
- Fireplace features: Gas
Interior area
- Total structure area: 2,166
- Total interior livable area: 2,166 sqft
Property
Parking
- Total spaces: 2
- Parking features: Double Garage Attached, Garage Control, Garage Opener
- Attached garage spaces: 2
Features
- Levels: Bi-Level,3
Lot
- Size: 5,852 Square Feet
- Features: See Remarks
Details
- Additional structures: Storage Shed
Construction
Type & style
- Home type: SingleFamily
- Property subtype: Single Family Residence
Materials
- Foundation: Concrete Perimeter
- Roof: Asphalt
Condition
- Year built: 2011
Community & HOA
Community
- Features: See Remarks
Location
- Region: Edmonton
Financial & listing details
- Price per square foot: C$323/sqft
- Date on market: 8/17/2026
- Ownership: Private
Price history
Price history is unavailable.
Public tax history
Tax history is unavailable.
Climate risks
Neighborhood: The Meadows
Nearby schools
GreatSchools rating
No schools nearby
We couldn't find any schools near this home.
- C$699,9006 bd4 ba2.1k sqft3639 15a St NW, Edmonton, AB T6T0M4For Sale

- C$514,9003 bd3 ba1.6k sqft3623 15a St NW, Edmonton, AB T6T0M4For Sale

- C$--4 bd4 ba1.9k sqft1518 36b Ave NW, Edmonton, AB T6T0M4Off Market
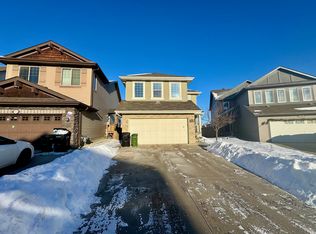
- C$629,9005 bd4 ba2k sqft1523 36th Ave NW, Edmonton, AB T6T0M5For Sale

- C$--3 bd3 ba-- sqft615 Tamarack Rd NW #1A, Edmonton, AB T6T0J3Off Market
- C$615,9005 bd4 ba2.2k sqft1548 36th Ave NW, Edmonton, AB T6T0M5For Sale
- C$--3 bd2 ba2.1k sqft611 Tamarack Rd NW, Edmonton, AB T6T0J3Off Market
- C$729,9004 bd4 ba2.3k sqft3611 14th St NW, Edmonton, AB T6T0J3For Sale
Similar homes
- C$632,8005 bd4 ba2.3k sqft1231 37a Ave NW, Edmonton, AB T6T 0G3For Sale
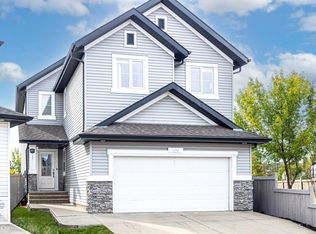 MLS ID #E4504177, Tammy A Booth, 2% Realty. RAE
 - C$700,0006 bd4 ba2.3k sqft1564 36th Ave NW, Edmonton, AB T6T 0M5For Sale
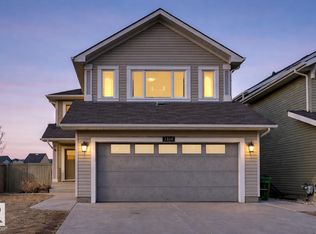 MLS ID #E4496418, Carlos Lunty, Exp Realty. RAE
 - C$615,9005 bd4 ba2.2k sqft1548 36th Ave NW, Edmonton, AB T6T 0M5For Sale
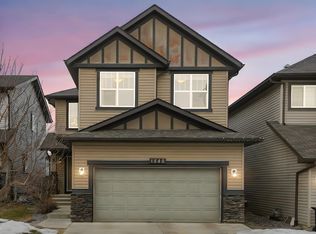 MLS ID #E4504779, Nitashnum Mallam, Coldwell Banker Mountain Central. RAE
 - C$699,9006 bd4 ba2.1k sqft3639 15a St NW, Edmonton, AB T6T 0M4For SaleMLS ID #E4501574, Ketan Asodariya, Exp Realty. RAE
- C$599,9006 bd4 ba2.3k sqft724 40th Ave NW, Edmonton, AB T6T 0T3For SaleMLS ID #E4504484, Parm Mann, Royal Lepage Arteam Realty. RAE
- C$699,0004 bd4 ba2.3k sqft3108 36b Ave NW, Edmonton, AB T6T 1H4For SaleMLS ID #E4503194, Jasmin C Matias, Real Broker. RAE
- C$578,9006 bd4 ba1.9k sqft3640 31st St NW, Edmonton, AB T6T 1J8For SaleMLS ID #E4504525, Sarah J Leib, REMAX River City. RAE
- C$729,9004 bd4 ba2.3k sqft3611 14th St NW, Edmonton, AB T6T 0J3For SaleMLS ID #E4483177, Amandeep Chohan, MaxWell Polaris. RAE
- C$539,8884 bd4 ba1.9k sqft1478 37b Ave NW, Edmonton, AB T6T 0J1For SaleMLS ID #E4503955, Ravi Mander, Royal LePage Noralta Real Estate. RAE
- C$572,5005 bd4 ba1.7k sqft1707 37a Ave NW, Edmonton, AB T6T 1X9For SaleMLS ID #E4503491, Jagmohan Sidhu, Exp Realty. RAE
- C$659,0006 bd4 ba2.3k sqft2812 12th St NW, Edmonton, AB T6T 0V8For SaleMLS ID #E4500389, Harman Thind, MaxWell Polaris. RAE
- C$639,0006 bd4 ba2.3k sqft1312 26th Ave NW, Edmonton, AB T6T 0V9For SaleMLS ID #E4502353, Jas Brar, Diya Real Estate. RAE
- C$629,9005 bd4 ba2k sqft1523 36th Ave NW, Edmonton, AB T6T 0M5For SaleMLS ID #E4491081, Jas K Longowal, RE/MAX Elite. RAE
- C$788,8007 bd4 ba2.3k sqft715 Wildwood Point E, Edmonton, AB T6T 0B2For SaleMLS ID #E4501618, Matt Donahue, Royal Lepage Magna. RAE
- C$750,0006 bd4 ba2.4k sqft1239 24th Ave NW, Edmonton, AB T6T 2E4For SaleMLS ID #E4496308, Darrell G Ketler, Century 21 All Stars Realty Ltd. RAE
- C$599,9006 bd3 ba1.6k sqft3619 31st St NW, Edmonton, AB T6T 1J8For SaleMLS ID #E4503335, Justin Stobbe, Royal LePage Prestige Realty. RAE
- C$599,9006 bd4 ba2.3k sqft23rd St NW #3403, Edmonton, AB T6T 0B2For SaleMLS ID #E4502743, Jogy Mathew, MaxWell Devonshire Realty. RAE
- C$679,9004 bd4 ba2.2k sqft3648 6th St NW, Edmonton, AB T6T 2L5For SaleMLS ID #E4498168, Carson Langridge, Real Broker. RAE
- C$659,0005 bd3 ba2.6k sqft3623 8th St NW, Edmonton, AB T6T 1A1For SaleMLS ID #E4501054, Jefri C Estrada, The E Group Real Estate. RAE
- C$449,0003 bd3 ba1.3k sqft3755 20th St NW, Edmonton, AB T6T 1R8For SaleMLS ID #E4504274, Pankaj Dua, MaxWell Polaris. RAE
