
GEORGIAN STYLE HOME. Extensively updated over the years. This executive townhome is fully developed and move in ready. Three Bedrooms. Over 1780 sq ft of living space plus fully developed basement. Upgrades: Kitchen Cabinetry, Granite Counters, Flooring, Furnace 2020, Shingles 2019, Hot Water Tank 2024, AC 2024. Front entry leads to this grand space. Formal Dining area, Gourmet Kitchen and Full Living Room with 2 storey ceilings. Two master suites with luxury ensuites. Flex room that overlooks the main level. 2nd floor laundry area. Fully developed basement with 3rd bedroom, 3 piece bathroom and storage area. Double detached garage. Fully fenced yard with beautiful patio space & gas bbq hook up. Low maintenance landscaping. Self Managed with only 10 units. Close to public transportation, community lakes and gardens and shopping. Front Lawn Care and Snow Removal included in the condo fees of $320 per month. Shows a 10.
For sale
C$419,000
14412 98th St NW, Edmonton, AB T5E 6M9
3beds
1,892sqft
Townhouse
Built in 2004
2,500 Square Feet Lot
$-- Zestimate®
C$221/sqft
C$-- HOA
What's special
Three bedroomsFully developed basementGranite countersFormal dining areaGourmet kitchenDouble detached garageFully fenced yard
- 48 days |
- 8 |
- 0 |
Zillow last checked:
Listing updated:
Listed by:
Teresa M Mardon,
Royal Lepage Arteam Realty
Source: RAE,MLS®#: E4490081
Facts & features
Interior
Bedrooms & bathrooms
- Bedrooms: 3
- Bathrooms: 4
- Full bathrooms: 3
- 1/2 bathrooms: 1
Primary bedroom
- Level: Upper
Heating
- Forced Air-1, Natural Gas
Cooling
- Air Conditioner
Appliances
- Included: Dishwasher-Built-In, Dryer, Microwave, Refrigerator, Electric Stove, Washer
Features
- Flooring: Carpet, Ceramic Tile
- Windows: Window Coverings
- Basement: Full, Finished
- Fireplace features: Gas
Interior area
- Total structure area: 1,892
- Total interior livable area: 1,892 sqft
Video & virtual tour
Property
Parking
- Total spaces: 2
- Parking features: Double Garage Detached, Garage Opener
- Garage spaces: 2
Features
- Levels: 3 Storey,4
- Exterior features: Landscaped, Playground Nearby
- Fencing: Fenced
Lot
- Size: 2,500 Square Feet
- Features: Landscaped, Playground Nearby, Near Public Transit, Shopping Nearby, Public Transportation
Construction
Type & style
- Home type: Townhouse
- Property subtype: Townhouse
Materials
- Foundation: Concrete Perimeter
- Roof: Asphalt
Condition
- Year built: 2004
Community & HOA
HOA
- Has HOA: Yes
- Services included: Exterior Maintenance, Reserve Fund Contribution, Self Managed
Location
- Region: Edmonton
Financial & listing details
- Price per square foot: C$221/sqft
- Date on market: 5/26/2026
- Ownership: Private
Teresa M Mardon
Teresa M Mardon
By pressing Contact Agent, you agree that the real estate professional identified above may call/text you about your search, which may involve use of automated means and pre-recorded/artificial voices. You don't need to consent as a condition of buying any property, goods, or services. Message/data rates may apply. You also agree to our Terms of Use. Zillow does not endorse any real estate professionals. We may share information about your recent and future site activity with your agent to help them understand what you're looking for in a home.
Price history
Price history is unavailable.
Public tax history
Tax history is unavailable.
Climate risks
Neighborhood: Griesbach
Nearby schools
GreatSchools rating
No schools nearby
We couldn't find any schools near this home.
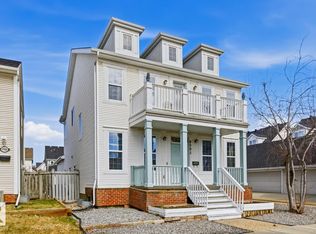
- C$600,0004 bd4 ba2.2k sqft9904 144th Ave NW, Edmonton, AB T5E6M5For Sale
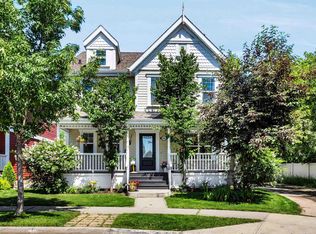
- C$674,9004 bd4 ba1.9k sqft9804 145th Ave NW, Edmonton, AB T5E6M1For Sale
- C$409,0005 bd2 ba1.2k sqft10008 144th Ave NW, Edmonton, AB T5E6M5For Sale

- C$433,0003 bd2 ba1.1k sqft9559 145th Ave NW, Edmonton, AB T5E2J5For Sale
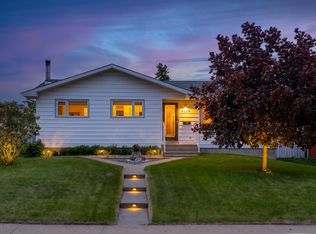
- C$588,9003 bd3 ba1.8k sqft351 Griesbach School Rd NW, Edmonton, AB T5E6N1For Sale
- C$418,0003 bd3 ba1.4k sqft827 Valour Mews NW, Edmonton, AB T5E6P5For Sale
- C$489,0005 bd3 ba1.4k sqft14123 96th St NW, Edmonton, AB T5E5Z3For Sale
- C$699,9004 bd3 ba1.3k sqft629 Ortona Way NW, Edmonton, AB T5E6S9For Sale
Similar homes
- C$424,8883 bd3 ba1.5k sqft11619 125th St NW, Edmonton, AB T5M 0N5For Sale
 MLS ID #E4496633, Paulette M Maltais, MaxWell Polaris. RAE
 - C$414,9003 bd3 ba1.4k sqft416 Crystallina Nera Dr NW, Edmonton, AB T5Z 0P3For Sale
 MLS ID #E4494197, Dave J Ryan, RE/MAX Real Estate. RAE
 - C$419,9002 bd3 ba1.6k sqft12849 133rd St NW, Edmonton, AB T5L 1S7For Sale
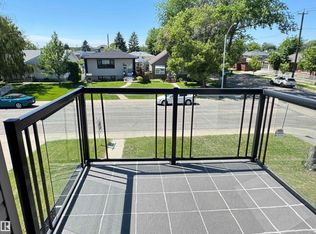 MLS ID #E4485255, Dan McDonald, MaxWell Polaris. RAE
 - C$399,9003 bd3 ba1.4k sqft14005 158a Ave NW, Edmonton, AB T6V 1V7For Sale
 MLS ID #E4492704, Carson K Beier, Royal LePage Noralta Real Estate. RAE
 - C$424,9003 bd3 ba1.1k sqft2116 152nd Ave NW, Edmonton, AB T5Y 2R6For SaleMLS ID #E4497031, Brooke A Sagert, Sarasota Realty. RAE
- C$409,8882 bd2 ba1.2k sqftCornerstone at Garneau, Edmonton, AB T6E 1Z6For SaleMLS ID #E4492760, Shelly M Shumaker, Century 21 Reward Realty. RAE
- C$375,0002 bd2 ba1.5k sqftRailtown Estates, Edmonton, AB T5K 2V5For SaleMLS ID #E4490397, Curtis J Leibel, MaxWell Devonshire Realty. RAE
- C$480,0003 bd3 ba1.8k sqft6107 176th Ave NW, Edmonton, AB T5Y 3N8For SaleMLS ID #E4497122, Kaelyn M Kowalchuk, Real Broker. RAE
- C$289,0004 bd3 ba1.4k sqftBellwether Park Townhomes, Edmonton, AB T5L 3R2For SaleMLS ID #E4497497, Syndon E Brown, MaxWell Challenge Realty. RAE
- C$609,9005 bd4 ba1.7k sqft1205 Colonel Stone Ave NW, Edmonton, AB T5E 0E4For SaleMLS ID #E4486924, Greg Steele, RE/MAX Excellence. RAE
- C$334,9002 bd3 ba1.3k sqftAltius Crystallina, Edmonton, AB T5Z 0P7For SaleMLS ID #E4488992, Scott Storry, RE/MAX Elite. RAE
- C$538,8003 bd3 ba1.6k sqft17359 49th St NW, Edmonton, AB T5Y 3W1For SaleMLS ID #E4498171, Mariola Walter, Homes & Gardens Real Estate Limited. RAE
- C$434,9003 bd4 ba1.2k sqft5992 S Terwillegar Blvd NW, Edmonton, AB T6R 0K4For SaleMLS ID #E4497858, Erin Holowach, ComFree. RAE
- C$477,5003 bd4 ba1.7k sqft2326 74th St SW, Edmonton, AB T6X 0V5For SaleMLS ID #E4498124, Lisa Kerr, Liv Real Estate. RAE
- C$415,0003 bd3 ba1.4k sqft2402 Casselman Cres SW, Edmonton, AB T6W 0W2For SaleMLS ID #E4491403, Arjun KC, Royal Lepage Arteam Realty. RAE
- C$464,8004 bd4 ba1.4k sqft6824 Evans Wynd NW, Edmonton, AB T6M 0T3For SaleMLS ID #E4497806, Jasmin Miskolczi, Century 21 Quantum Realty. RAE
- C$520,7004 bd4 ba1.6k sqft18144 76th St NW, Edmonton, AB T5Z 0L9For SaleMLS ID #E4489824, Harnek Atwal, Century 21 All Stars Realty Ltd. RAE
- C$529,9505 bd3 ba1.4k sqft7565 165a Ave NW, Edmonton, AB T5Z 3P9For SaleMLS ID #E4489884, Peter K Kubiczek, Keystone Realty. RAE
- C$475,0003 bd2 ba1k sqft1816 Tufford Way NW, Edmonton, AB T6R 2W3For SaleMLS ID #E4498199, Heather J Morris, MORE Real Estate. RAE
- C$449,9003 bd3 ba1.6k sqft8531 Ellis Link NW, Edmonton, AB T6M 0P5For SaleMLS ID #E4497000, George W Van De Walle, RE/MAX Professionals. RAE
