
Welcome Home to this impressive spacious and super well maintained move-in ready 3 bdrm., 2.5 bath duplex with front veranda. As soon as you walk in you will appreciate the roomy main open floor plan which is perfect for entertaining family and friends. The main floor features the living room, dining room, kitchen and 2 pc. bath. The upper floor offers a larger Primary bdrm. with 5 pce ensuite and walk-in closet. There are 2 additional nice size bdrms, a 4 pce bath and laundry area. The fenced back yard contains raised garden beds and fruit trees and a double garage. This home has had quality recent upgrades - high efficient furnace, heat pump for the central air cond., newer upgraded carpets on the 2nd floor. There are 2 sump pumps. One operating as a back up. Don't delay, view this home today.
For sale
C$424,888
11619 125th St NW, Edmonton, AB T5M 0N5
3beds
1,536sqft
Duplex, Half Duplex
Built in 2012
-- sqft lot
$-- Zestimate®
C$277/sqft
C$-- HOA
What's special
Front verandaDining roomWalk-in closetLaundry areaRaised garden bedsFruit treesDouble garage
- 9 days |
- 33 |
- 0 |
Zillow last checked:
Listing updated:
Listed by:
Paulette M Maltais,
MaxWell Polaris
Source: RAE,MLS®#: E4496633
Facts & features
Interior
Bedrooms & bathrooms
- Bedrooms: 3
- Bathrooms: 3
- Full bathrooms: 2
- 1/2 bathrooms: 1
Primary bedroom
- Level: Upper
Heating
- Forced Air-1, Heat Pump, Natural Gas
Cooling
- Air Conditioner, Air Conditioning-Central
Appliances
- Included: Dishwasher-Built-In, Dryer, Exhaust Fan, Refrigerator, Electric Stove, Washer
Features
- No Smoking Home, Vacuum System Attachments
- Flooring: Carpet, Ceramic Tile, Engineered Wood
- Windows: Window Coverings
- Basement: Full, Unfinished
Interior area
- Total structure area: 1,536
- Total interior livable area: 1,536 sqft
Video & virtual tour
Property
Parking
- Total spaces: 2
- Parking features: Double Garage Detached
- Garage spaces: 2
Features
- Levels: 2 Storey,2
- Exterior features: Landscaped, Vegetable Garden
- Fencing: Fenced
Lot
- Size: 3,765 Square Feet
- Features: Flat Site, Landscaped, Near Public Transit, Schools, Shopping Nearby, Vegetable Garden, Public Transportation, Infill Property
- Residential vegetation: Fruit Trees/Shrubs
Construction
Type & style
- Home type: MultiFamily
- Property subtype: Duplex, Half Duplex
- Attached to another structure: Yes
Materials
- Foundation: Concrete Perimeter
- Roof: Asphalt
Condition
- Year built: 2012
Community & HOA
Community
- Features: No Smoking Home
- Security: Smoke Detector(s), Detectors Smoke
Location
- Region: Edmonton
Financial & listing details
- Price per square foot: C$277/sqft
- Date on market: 7/2/2026
- Ownership: Private
Paulette M Maltais
Paulette M Maltais
By pressing Contact Agent, you agree that the real estate professional identified above may call/text you about your search, which may involve use of automated means and pre-recorded/artificial voices. You don't need to consent as a condition of buying any property, goods, or services. Message/data rates may apply. You also agree to our Terms of Use. Zillow does not endorse any real estate professionals. We may share information about your recent and future site activity with your agent to help them understand what you're looking for in a home.
Price history
Price history is unavailable.
Public tax history
Tax history is unavailable.
Climate risks
Neighborhood: Inglewood
Nearby schools
GreatSchools rating
No schools nearby
We couldn't find any schools near this home.
- C$--2 bd1 ba-- sqft11637 125th St NW #BASEMENT, Edmonton, AB T5M0N5Off Market

- C$---- bd1 ba452 sqft11624 124th St NW #BACHELOR, Edmonton, AB T5M0K7Off Market
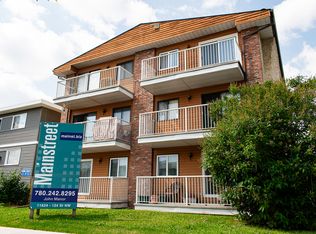
- C$--1 bd1 ba487 sqft11624 124th St NW #1-BEDROOM, Edmonton, AB T5M0K7Off Market
- C$--1 bd1 ba487 sqft11624 124th St NW, Edmonton, AB T5M0K7Off Market
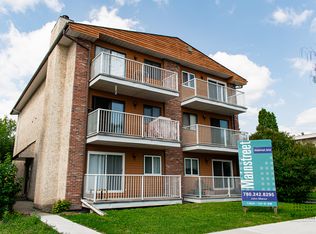
- C$--1 bd1 ba700 sqft11610 124th St NW, Edmonton, AB T5M0K7Off Market
- C$--1 bd1 ba594 sqft11640 124th St NW #1, Edmonton, AB T5M0K7Off Market
- C$--1 bd1 ba620 sqft11640 124th St NW #24, Edmonton, AB T5M0K7Off Market
- C$--1 bd1 ba656 sqft11640 124th St NW #27, Edmonton, AB T5M0K7Off Market
Similar homes
- C$438,8004 bd4 ba1.4k sqft11846 125th St NW, Edmonton, AB T5L 0R9For Sale
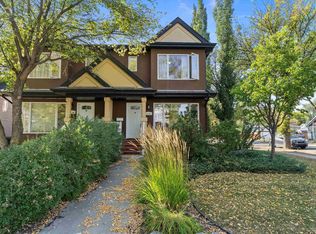 MLS ID #E4485009, Kendall D Kamineski, Sterling Real Estate. RAE
 - C$454,9004 bd4 ba1.5k sqft8916 217th St NW, Edmonton, AB T5T 7C4For Sale
 MLS ID #E4497221, Shenita Persaud-Zalloni, REMAX River City. RAE
 - C$480,0003 bd3 ba1.8k sqft6107 176th Ave NW, Edmonton, AB T5Y 3N8For Sale
 MLS ID #E4497122, Kaelyn M Kowalchuk, Real Broker. RAE
 - C$469,9004 bd3 ba1.1k sqft3624 130th Ave NW, Edmonton, AB T5A 5G1For Sale
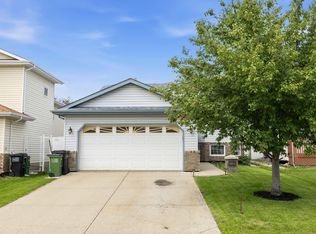 MLS ID #E4497906, Cody C LeClair, REMAX River City. RAE
 - C$350,0003 bd3 ba1.3k sqft11535 88th St NW #1, Edmonton, AB T5B 3R2For SaleCentury 21 Canada
- C$477,5003 bd4 ba1.7k sqft2326 74th St SW, Edmonton, AB T6X 0V5For SaleMLS ID #E4498124, Lisa Kerr, Liv Real Estate. RAE
- C$409,0005 bd2 ba1.2k sqft10008 144th Ave NW, Edmonton, AB T5E 6M5For SaleMLS ID #E4494888, Arnold Oliveros, Exp Realty. RAE
- C$428,0003 bd3 ba1.3k sqft2424 Wonnacott Ct SW, Edmonton, AB T6X 2K5For SaleMLS ID #E4497812, Jack E Billingsley, 2% Realty Pro. RAE
- C$424,9003 bd3 ba1.3k sqft7147 Cardinal Way SW, Edmonton, AB T6W 2Y3For SaleMLS ID #E4490077, Kevin Mazurak, 2% Realty. RAE
- C$484,9005 bd4 ba1.4k sqft12042 101st St NW #1, Edmonton, AB T5G 2C1For SaleMLS ID #E4491838, Sarju P Ranjit, Exp Realty. RAE
- C$389,0003 bd2 ba1.1k sqft355 Secord Blvd NW, Edmonton, AB T5T 3Y6For SaleMLS ID #E4493481, Ciaran D O'Neill, Century 21 All Stars Realty Ltd. RAE
- C$440,0004 bd4 ba1.3k sqft1192 Rosenthal Blvd NW, Edmonton, AB T5T 7L3For SaleMLS ID #E4496845, Moe Yassine, Jayman Realty (Edm.) Inc. RAE
- C$429,9003 bd3 ba1.4k sqft1416 169th St SW, Edmonton, AB T6W 3P7For SaleMLS ID #E4486539, Kwaku Nyantakyi, Century 21 Leading. RAE
- C$395,0005 bd3 ba1k sqft3622 115th Ave NW, Edmonton, AB T5W 0T9For SaleMLS ID #E4496776, Mark B Wilbert, CIR Realty. RAE
- C$464,9004 bd4 ba1.4k sqft1651 Hammond Cres NW, Edmonton, AB T6M 0L8For SaleMLS ID #E4495062, Liam E Whalen, Exp Realty. RAE
- C$449,9003 bd3 ba1.6k sqft8531 Ellis Link NW, Edmonton, AB T6M 0P5For SaleMLS ID #E4497000, George W Van De Walle, RE/MAX Professionals. RAE
- C$322,0003 bd2 ba1.1k sqftSummerhill Heights, Edmonton, AB T6V 1P9For SaleMLS ID #E4493009, Jodi Auld, Exp Realty. RAE
- C$475,0003 bd2 ba1k sqft1816 Tufford Way NW, Edmonton, AB T6R 2W3For SaleMLS ID #E4498199, Heather J Morris, MORE Real Estate. RAE
- C$477,5004 bd3 ba1.3k sqft12811 161st Ave NW, Edmonton, AB T6V 1M8For SaleMLS ID #E4491579, Jeremy A Dehek, Exp Realty. RAE
- C$389,0003 bd3 ba1.3k sqft3713 11th St NW, Edmonton, AB T6T 0E8For SaleMLS ID #E4492666, Sheryl Stephens, RE/MAX Real Estate. RAE
- Alberta
- Division No. 11
- Edmonton
- T5M 0N5
- Inglewood
- 11619 125th St NW
Nearby cities
Nearby neighborhoods
Nearby zip codes
Other Edmonton Topics
