
This 1,456 sq.ft. 2 storey half duplex with 5 bedrooms and 3.5 baths gives you an elegant space and environment for your family. Main floor features open concept design with dark maple kitchen, granite countertops, chocolate maple hardwood floors, gas fireplace with stainless steal appliances and big island. 9’ ceiling makes your main floor feels like quite spacious. On the upper floor, master bedroom offers a walk in closet with wood built MDF shelves and 4 pcs en-suite bathroom. And the 2 other bedrooms which are good size for your grown up kids fulfill their needs and the 4 pcs. main bathroom just adjacent to kids bathroom. The basement is fully finished that has a kitchen, family room, a full bath and a laundry room to accommodate your extended family members. This home has beautifully landscaped and fenced with a double detached garage and full size concrete driveway. Great location only minutes to downtown, Kingsway mall and NAIT college. Dolorama, No Frills, SuperStore, Northgate Shopping Centre.
For sale
C$484,900
12042 101st St NW #1, Edmonton, AB T5G 2C1
5beds
1,456sqft
Duplex, Half Duplex
Built in 2015
-- sqft lot
$-- Zestimate®
C$333/sqft
C$-- HOA
What's special
Open concept designDark maple kitchenGranite countertopsChocolate maple hardwood floorsGas fireplaceBig islandWood built mdf shelves
- 38 days |
- 9 |
- 1 |
Zillow last checked:
Listing updated:
Listed by:
Sarju P Ranjit,
Exp Realty
Source: RAE,MLS®#: E4491838
Facts & features
Interior
Bedrooms & bathrooms
- Bedrooms: 5
- Bathrooms: 4
- Full bathrooms: 3
- 1/2 bathrooms: 1
Primary bedroom
- Level: Upper
Heating
- Forced Air-1, Natural Gas
Appliances
- Included: Dishwasher-Built-In, Second Dryer, Second Refrigerator, Second Stove, Second Washer
Features
- No Animal Home, No Smoking Home
- Flooring: Carpet, Ceramic Tile, Hardwood
- Basement: Full, Finished
Interior area
- Total structure area: 1,456
- Total interior livable area: 1,456 sqft
Video & virtual tour
Property
Parking
- Total spaces: 2
- Parking features: Double Garage Detached, Garage Control, Garage Opener
- Garage spaces: 2
Features
- Levels: 2 Storey,3
- Patio & porch: Deck
- Exterior features: Playground Nearby
Lot
- Features: Playground Nearby, Near Public Transit, Schools, Shopping Nearby, See Remarks, Public Transportation, Infill Property
Construction
Type & style
- Home type: MultiFamily
- Property subtype: Duplex, Half Duplex
- Attached to another structure: Yes
Materials
- Foundation: Concrete Perimeter
- Roof: Asphalt
Condition
- Year built: 2015
Community & HOA
Community
- Features: Deck, No Animal Home, No Smoking Home, See Remarks
Location
- Region: Edmonton
Financial & listing details
- Price per square foot: C$333/sqft
- Date on market: 6/4/2026
- Ownership: Private
Sarju P Ranjit
Sarju P Ranjit
By pressing Contact Agent, you agree that the real estate professional identified above may call/text you about your search, which may involve use of automated means and pre-recorded/artificial voices. You don't need to consent as a condition of buying any property, goods, or services. Message/data rates may apply. You also agree to our Terms of Use. Zillow does not endorse any real estate professionals. We may share information about your recent and future site activity with your agent to help them understand what you're looking for in a home.
Price history
Price history is unavailable.
Public tax history
Tax history is unavailable.
Climate risks
Neighborhood: Westwood
Nearby schools
GreatSchools rating
No schools nearby
We couldn't find any schools near this home.
- C$--2 bd1 ba800 sqft12010 101st St NW, Edmonton, AB T5G2C1Off Market
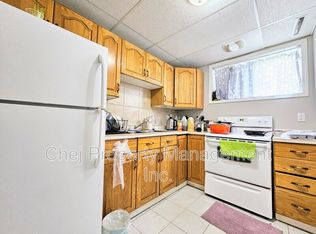
- C$--4 bd2 ba1.6k sqft12132 101st St NW, Edmonton, AB T5G2C3Off Market
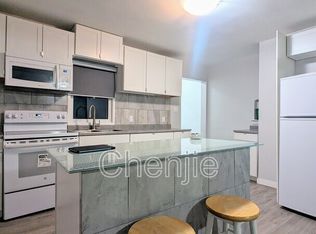
- C$--1 bd1 ba675 sqft12020 102nd St NW BASEMENT 2, Edmonton, AB T5G2G7Off Market

- C$--3 bd2 ba1.1k sqft12020 102nd St NW #1, Edmonton, AB T5G2G7Off Market
- C$1,4503 bd1 ba-- sqft12020 102nd St NW, Edmonton, AB T5G2G7For Rent
- C$1,1001 bd1 ba600 sqft12114 102nd St NW, Edmonton, AB T5G2G9For Rent
- C$469,9005 bd4 ba1.5k sqft12042 101st St NW #2, Edmonton, AB T5G2C1For Sale
- C$1,9503 bd3 ba1.2k sqft12145 101st St NW, Edmonton, AB T5G2C2For Rent
Similar homes
- C$469,9005 bd4 ba1.5k sqft12042 101st St NW #2, Edmonton, AB T5G 2C1For Sale
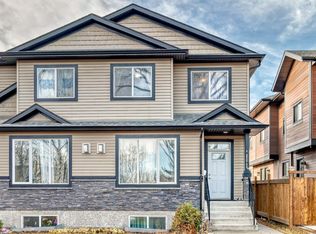 MLS ID #E4497852, Peshal K Bastola, Sterling Real Estate. RAE
 - C$495,0005 bd4 ba1.6k sqft8507 152b Ave NW, Edmonton, AB T5E 6G1For Sale
 MLS ID #E4498282, Vincenzo C Fiacco, RE/MAX Excellence. RAE
 - C$479,8004 bd4 ba1.4k sqft11844 125th St NW, Edmonton, AB T5L 0R9For Sale
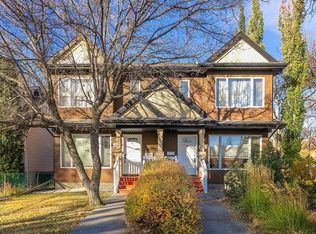 MLS ID #E4484258, Curtis H Walters, RE/MAX Excellence. RAE
 - C$495,0005 bd4 ba1.7k sqft330 Huffman Cres NW, Edmonton, AB T5A 4C8For Sale
 MLS ID #E4497015, Deanna L Jacobson, Royal LePage Prestige Realty. RAE
 - C$464,8004 bd4 ba1.4k sqft6824 Evans Wynd NW, Edmonton, AB T6M 0T3For SaleMLS ID #E4497806, Jasmin Miskolczi, Century 21 Quantum Realty. RAE
- C$438,8004 bd4 ba1.4k sqft11846 125th St NW, Edmonton, AB T5L 0R9For SaleMLS ID #E4485009, Kendall D Kamineski, Sterling Real Estate. RAE
- C$424,8883 bd3 ba1.5k sqft11619 125th St NW, Edmonton, AB T5M 0N5For SaleMLS ID #E4496633, Paulette M Maltais, MaxWell Polaris. RAE
- C$409,0005 bd2 ba1.2k sqft10008 144th Ave NW, Edmonton, AB T5E 6M5For SaleMLS ID #E4494888, Arnold Oliveros, Exp Realty. RAE
- C$477,5004 bd3 ba1.3k sqft12811 161st Ave NW, Edmonton, AB T6V 1M8For SaleMLS ID #E4491579, Jeremy A Dehek, Exp Realty. RAE
- C$480,0005 bd4 ba1.9k sqft18012 96th St NW, Edmonton, AB T5Z 2G5For SaleMLS ID #E4486988, Dhiaa Saleh, Exp Realty. RAE
- C$459,0004 bd4 ba1.4k sqft14843 140th St NW, Edmonton, AB T6V 0A4For SaleMLS ID #E4495704, Joanna Benvenuto, REMAX River City. RAE
- C$399,9004 bd4 ba1.3k sqftNo Name, Edmonton, AB T5L 0J4For SaleMLS ID #E4488498, Peshal K Bastola, Sterling Real Estate. RAE
- C$467,9003 bd4 ba1.7k sqft2537 Coughlan Rd SW, Edmonton, AB T6W 2X8For SaleMLS ID #E4497758, Tony G Leiva, Century 21 Quantum Realty. RAE
- C$480,0004 bd3 ba1.3k sqft5204 159th Ave NW, Edmonton, AB T5Y 0M4For SaleMLS ID #E4496156, Charity L Sagert, Century 21 Masters. RAE
- C$529,9505 bd3 ba1.4k sqft7565 165a Ave NW, Edmonton, AB T5Z 3P9For SaleMLS ID #E4489884, Peter K Kubiczek, Keystone Realty. RAE
- C$399,9005 bd3 ba1.3k sqft8644 173rd Ave NW, Edmonton, AB T5Z 3W4For SaleMLS ID #E4485575, Rocky S Pagalan, Front Door Real Estate. RAE
- C$449,9005 bd2 ba1.2k sqft16312 119th St NW, Edmonton, AB T5X 4T5For SaleMLS ID #E4491689, Caitlin Heine, RE/MAX Real Estate. RAE
- C$489,9004 bd4 ba1.6k sqft625 56th St SW, Edmonton, AB T6X 1S1For SaleMLS ID #E4489755, Terry Paranych, RE/MAX Excellence. RAE
- C$489,9004 bd4 ba1.3k sqft8 Summerland Way, Strathcona County, AB T8H 2P2For SaleMLS ID #E4498101, Elan D Burns, Royal LePage Prestige Realty. RAE
- C$524,8005 bd3 ba1.2k sqft16256 132nd St NW, Edmonton, AB T6V 1X5For SaleMLS ID #E4490939, Danny Bonko, Sutton Premiere Real Estate. RAE
- Alberta
- Division No. 11
- Edmonton
- T5G 2C1
- Westwood
- 12042 101st St NW Unit 1
Nearby cities
Nearby neighborhoods
Nearby zip codes
Other Edmonton Topics
