Welcome to this upgraded home, perfect for everyone! A spacious front entry welcomes you, New durable vinyl plank flooring leads into the bright & inviting great room. The kitchen features granite countertops, a large island, ample cabinetry, corner pantry, & overlooks the living room complete with a gas fireplace & patio doors leading to the expanded deck. Newer carpet leads to a sun-filled bonus room upstairs, perfect for a home office or extra family room. The king-sized primary retreat offers a closet w/ a great organizer & your ensuite; two generous bedrooms and a full 4-piece bath complete the upper level. The unfinished basement provides excellent potential for future development to suit your family's needs. Recent upgrades are updated paint, a newer hot water tank, a/c, central vac, 3 new ceiling fans, & an upgraded half bath. The furnace has been meticulously maintained. Outside, you'll love the backyard featuring a new shed & an enlarged deck. Garage is insulated & drywalled.
For sale
C$379,000
3713 11th St NW, Edmonton, AB T6T 0E8
3beds
1,395sqft
Duplex, Half Duplex
Built in 2007
-- sqft lot
$-- Zestimate®
C$272/sqft
C$-- HOA
What's special
Spacious front entryDurable vinyl plank flooringGranite countertopsLarge islandAmple cabinetryCorner pantryNewer carpet
- 45 days |
- 17 |
- 1 |
Zillow last checked:
Listing updated:
Listed by:
Sheryl Stephens,
RE/MAX Real Estate
Source: RAE,MLS®#: E4492666
Facts & features
Interior
Bedrooms & bathrooms
- Bedrooms: 3
- Bathrooms: 3
- Full bathrooms: 2
- 1/2 bathrooms: 1
Primary bedroom
- Level: Upper
Heating
- Forced Air-1, Natural Gas
Cooling
- Air Conditioner, Air Conditioning-Central, Fan-Ceiling
Appliances
- Included: Dishwasher-Built-In, Dryer, Microwave Hood Fan, Refrigerator, Electric Stove, Washer
Features
- Closet Organizers
- Flooring: Carpet, Hardwood
- Windows: Window Coverings, Vinyl Windows
- Basement: Full, Unfinished
- Fireplace features: Gas
Interior area
- Total structure area: 1,395
- Total interior livable area: 1,395 sqft
Property
Parking
- Total spaces: 2
- Parking features: Oversized, Single Garage Attached, Garage Control, Garage Opener
- Attached garage spaces: 1
Features
- Levels: 2 Storey,2
- Exterior features: Landscaped, Low Maintenance Landscape, Playground Nearby
- Fencing: Fenced
Lot
- Size: 4,240 Square Feet
- Features: Near Golf Course, Landscaped, Low Maintenance Landscape, Playground Nearby, Near Public Transit, Schools, Shopping Nearby, Golf Nearby, Public Transportation
Details
- Additional structures: Storage Shed
Construction
Type & style
- Home type: MultiFamily
- Property subtype: Duplex, Half Duplex
- Attached to another structure: Yes
Materials
- Foundation: Concrete Perimeter
- Roof: Asphalt
Condition
- Year built: 2007
Community & HOA
Community
- Features: Closet Organizers
Location
- Region: Edmonton
Financial & listing details
- Price per square foot: C$272/sqft
- Date on market: 6/9/2026
- Ownership: Private
Sheryl Stephens
Sheryl Stephens
By pressing Contact Agent, you agree that the real estate professional identified above may call/text you about your search, which may involve use of automated means and pre-recorded/artificial voices. You don't need to consent as a condition of buying any property, goods, or services. Message/data rates may apply. You also agree to our Terms of Use. Zillow does not endorse any real estate professionals. We may share information about your recent and future site activity with your agent to help them understand what you're looking for in a home.
Price history
Price history is unavailable.
Public tax history
Tax history is unavailable.
Climate risks
Neighborhood: The Meadows
Nearby schools
GreatSchools rating
No schools nearby
We couldn't find any schools near this home.
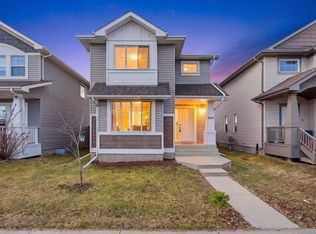
- C$429,0004 bd4 ba1.5k sqft1124 37a Ave NW, Edmonton, AB T6T0E7For Sale
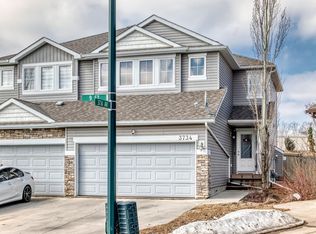
- C$439,9004 bd3 ba1.5k sqft3734 9th St NW, Edmonton, AB T6T0S2For Sale
- C$--3 bd3 ba1.8k sqft1142 36a Ave NW, Edmonton, AB T6T0G1Off Market
- C$--3 bd3 ba1.5k sqft814 37a Ave NW, Edmonton, AB T6T0S2Off Market
- C$367,9993 bd2 ba1.1k sqft1150 37b Ave NW, Edmonton, AB T6T0E6For Sale
- C$379,0003 bd2 ba1k sqft3634 12th St NW, Edmonton, AB T6T0J5For Sale
- C$499,9004 bd4 ba1.4k sqft809 37a Ave NW, Edmonton, AB T6T0S2For Sale
- C$574,9004 bd4 ba1.7k sqft3756 8th St NW, Edmonton, AB T6T0S1For Sale
Similar homes
- C$344,9993 bd2 ba1.2k sqft2324 30th Ave NW, Edmonton, AB T6T 2B3For Sale
 MLS ID #E4494328, Tom M Allison, Real Broker. RAE
 - C$395,0003 bd3 ba1.4k sqft2821 Maple Way NW, Edmonton, AB T6T 0Z7For Sale
 MLS ID #E4494967, Brittany M Ewaskiw, Royal Lepage Arteam Realty. RAE
 - C$300,0003 bd3 ba1.2k sqftThe Tamarack, Edmonton, AB T6T 0N4For Sale
 MLS ID #E4492911, Ranvir Shahi, Sterling Real Estate. RAE
 - C$429,0003 bd3 ba1.4k sqft1416 169th St SW, Edmonton, AB T6W 3P7For Sale
 MLS ID #E4500535, Kwaku Nyantakyi, Century 21 Leading. RAE
 - C$414,9004 bd4 ba1.3k sqft6934 19a Ave SW, Edmonton, AB T6X 0M1For SaleMLS ID #E4498882, George W Van De Walle, RE/MAX Professionals. RAE
- C$419,9003 bd3 ba1.2k sqft9436 230th St NW, Edmonton, AB T5T 7B5For SaleMLS ID #E4500028, Kathleen Dacruz, Century 21 Masters. RAE
- C$480,0003 bd4 ba1.5k sqft2652 Maple Way NW, Edmonton, AB T6T 2G3For SaleMLS ID #E4490342, Nav Virk, Nationwide Realty Corp. RAE
- C$459,9004 bd2 ba1k sqft3019 33rd Ave NW, Edmonton, AB T6T 1X2For SaleMLS ID #E4498839, Tammie L Savage, MaxWell Progressive. RAE
- C$359,0003 bd3 ba1.4k sqftMosaic Vista, Edmonton, AB T6W 2K7For SaleMLS ID #E4499776, . Manvir Kaur, LPT Realty. RAE
- C$312,0003 bd2 ba1k sqftLarkspur Landing, Edmonton, AB T6T 2G9For SaleMLS ID #E4481907, Gurpreet S Ghatehora, Royal Lepage Arteam Realty. RAE
- C$455,0003 bd3 ba1.7k sqft2305 68th St SW, Edmonton, AB T6X 2B1For SaleMLS ID #E4495843, Jeneen L Marchant, RE/MAX Real Estate. RAE
- C$559,0005 bd4 ba1.9k sqft598 Tamarack Rd NW, Edmonton, AB T6T 0M8For SaleMLS ID #E4492828, Neil S Thompson, MaxWell Polaris. RAE
- C$389,0003 bd2 ba1.1k sqft355 Secord Blvd NW, Edmonton, AB T5T 3Y6For SaleCentury 21 Canada
- C$430,0003 bd2 ba1.2k sqft16114 43rd St NW, Edmonton, AB T5Y 0G5For SaleMLS ID #E4500131, Julia Rau, Liv Real Estate. RAE
- C$442,6003 bd4 ba1.4k sqft6012 214th St NW, Edmonton, AB T6M 0H8For SaleMLS ID #E4498491, Jacquie C Smith, 2% Realty Pro. RAE
- C$424,9003 bd3 ba1.3k sqft7147 Cardinal Way SW, Edmonton, AB T6W 2Y3For SaleMLS ID #E4490077, Kevin Mazurak, 2% Realty. RAE
- C$357,8693 bd3 ba1.6k sqftMuse Townhomes, Edmonton, AB T6W 3W5For SaleMLS ID #E4492684, Kapil Bajaj, MaxWell Polaris. RAE
- C$374,9003 bd3 ba1.2k sqft18 Southwick Point E, Leduc, AB T9E 0G1For SaleMLS ID #E4489710, Francine Allan, Maxwell Heritage Realty. RAE
- C$428,0003 bd3 ba1.3k sqft2424 Wonnacott Ct SW, Edmonton, AB T6X 2K5For SaleMLS ID #E4497812, Jack E Billingsley, 2% Realty Pro. RAE
- C$477,5003 bd4 ba1.7k sqft2326 74th St SW, Edmonton, AB T6X 0V5For SaleMLS ID #E4498124, Lisa Kerr, Liv Real Estate. RAE
