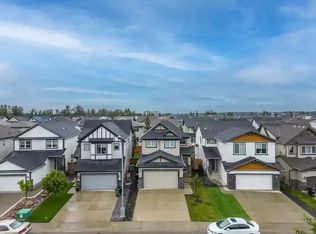
This lovely 2 story half duplex awaits a new family. The entry opens to the living room, dining room and kitchen that flow into each other. The kitchen has a good sized island + plenty of counterspace. There's also a 2 piece bathroom off the back entry & kitchen for your guests. The upstairs has 3 bedrooms with the primary having a large walk-in closet. A full and unfinished basement awaits your own design. It's a very well maintained property, with recent upgrades that include all new paint throughout (except for the home office), new washer and dryer 2026, new hot water tank 2026 and a newer stove 2024 . The property is nicely landscaped and fully fenced. This home is located within the family friendly community of Secord, close to playground, walking trails & schools..
For sale
C$389,000
355 Secord Blvd NW, Edmonton, AB T5T 3Y6
3beds
1,132sqft
Duplex, Half Duplex
Built in 2011
-- sqft lot
$-- Zestimate®
C$344/sqft
C$-- HOA
What's special
- 39 days |
- 17 |
- 0 |
Zillow last checked:
Listing updated:
Listed by:
Ciaran D O'Neill,
Century 21 All Stars Realty Ltd
Source: RAE,MLS®#: E4493481
Facts & features
Interior
Bedrooms & bathrooms
- Bedrooms: 3
- Bathrooms: 2
- Full bathrooms: 1
- 1/2 bathrooms: 1
Primary bedroom
- Level: Upper
Heating
- Forced Air-1, Natural Gas
Appliances
- Included: Dishwasher-Built-In, Dryer, Microwave Hood Fan, Refrigerator, Electric Stove, Washer
Features
- No Smoking Home
- Flooring: Carpet, Ceramic Tile, Hardwood
- Windows: Window Coverings
- Basement: Full, Unfinished
Interior area
- Total structure area: 1,132
- Total interior livable area: 1,132 sqft
Property
Parking
- Total spaces: 2
- Parking features: Double Garage Detached, Garage Control, Garage Opener
- Garage spaces: 2
Features
- Levels: 2 Storey,2
- Patio & porch: Deck, Front Porch
- Exterior features: Landscaped, Playground Nearby
- Fencing: Fenced
Lot
- Features: Landscaped, Playground Nearby, Schools
Construction
Type & style
- Home type: MultiFamily
- Property subtype: Duplex, Half Duplex
- Attached to another structure: Yes
Materials
- Foundation: Concrete Perimeter
- Roof: Asphalt
Condition
- Year built: 2011
Community & HOA
Community
- Features: Deck, Front Porch, No Smoking Home
- Security: Smoke Detector(s), Detectors Smoke
Location
- Region: Edmonton
Financial & listing details
- Price per square foot: C$344/sqft
- Date on market: 6/12/2026
- Ownership: Private
Ciaran D O'Neill
Ciaran D O'Neill
By pressing Contact Agent, you agree that the real estate professional identified above may call/text you about your search, which may involve use of automated means and pre-recorded/artificial voices. You don't need to consent as a condition of buying any property, goods, or services. Message/data rates may apply. You also agree to our Terms of Use. Zillow does not endorse any real estate professionals. We may share information about your recent and future site activity with your agent to help them understand what you're looking for in a home.
Price history
Price history is unavailable.
Public tax history
Tax history is unavailable.
Climate risks
Neighborhood: Lewis Farms
Nearby schools
GreatSchools rating
No schools nearby
We couldn't find any schools near this home.
- C$574,9005 bd4 ba1.8k sqft21928 97th Ave NW, Edmonton, AB T5T4H6For Sale

- C$--3 bd3 ba-- sqft21905 97a Ave NW, Edmonton, AB T5T4J4Off Market
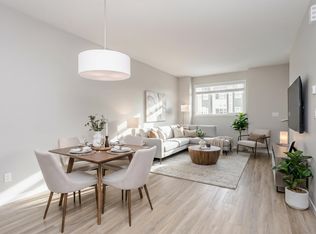
- C$345,0003 bd3 ba1.4k sqft320 Secord Blvd NW #99, Edmonton, AB T5T7E8For Sale
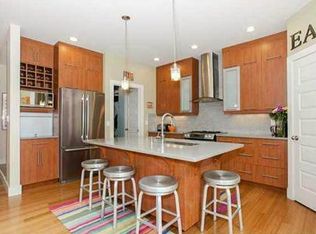
- C$--4 bd4 ba2.4k sqft1A 95b Ave NW #22049, Edmonton, AB T5T4B1Off Market
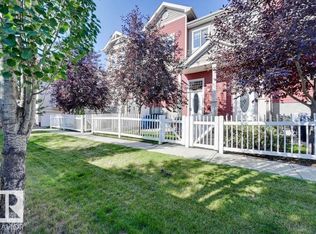
- C$319,9002 bd3 ba1.4k sqft320 Secord Blvd NW #88, Edmonton, AB T5T7E8For Sale
- C$329,9002 bd3 ba1.3k sqft320 Secord Blvd NW #4, Edmonton, AB T5T7E8For Sale
- C$--2 bd2 ba-- sqft615 Secord Blvd NW #2124, Edmonton, AB T5T7M2Off Market
- C$--1 bd1 ba-- sqft615 Secord Blvd NW #2315, Edmonton, AB T5T7M2Off Market
Similar homes
- C$333,9993 bd3 ba1.2k sqftSecord Corners, Edmonton, AB T5T 4P5For Sale
 MLS ID #E4497460, Billy M Jomha, RE/MAX Excellence. RAE
 - C$373,0003 bd3 ba1.6k sqftNovus Townhomes, Edmonton, AB T5T 4S8For Sale
 MLS ID #E4486984, Anna Tomczyk, RE/MAX Excellence. RAE
 - C$329,9993 bd3 ba1.1k sqftMosaic Meadows, Edmonton, AB T6M 0M5For Sale
 MLS ID #E4499638, Ranya Al-Dayeh, The E Group Real Estate. RAE
 - C$444,9003 bd3 ba1.2k sqft22742 95a Ave NW, Edmonton, AB T5T 7H4For Sale
 MLS ID #E4482463, Arnold Oliveros, Exp Realty. RAE
 - C$400,0003 bd3 ba1.3k sqft12809 203a St NW, Edmonton, AB T5S 0M6For SaleMLS ID #E4493638, Catherine Manigo, MaxWell Challenge Realty. RAE
- C$459,9004 bd4 ba1.5k sqft1651 Hammond Cres NW, Edmonton, AB T6M 0L8For SaleMLS ID #E4498672, Liam E Whalen, Exp Realty. RAE
- C$389,9003 bd3 ba1.6k sqftMcConachie Gates, Edmonton, AB T5Y 0R3For SaleMLS ID #E4499935, Christopher R Gowing, Exp Realty. RAE
- C$440,0004 bd4 ba1.3k sqft1192 Rosenthal Blvd NW, Edmonton, AB T5T 7L3For SaleMLS ID #E4496845, Moe Yassine, Jayman Realty (Edm.) Inc. RAE
- C$410,0003 bd4 ba1.3k sqft20 Prairie Gate, Spruce Grove, AB T7X 0W8For SaleMLS ID #E4495299, Jazmin K Laframboise, Exp Realty. RAE
- C$399,9003 bd3 ba1.2k sqft1922 74th St SW, Edmonton, AB T6X 0K3For SaleMLS ID #E4497693, Thomas B Scott, REMAX River City. RAE
- C$489,9003 bd3 ba1.4k sqft9635 225th St NW, Edmonton, AB T5T 7K5For SaleMLS ID #E4484507, Madeline M Sarafinchan, Jayman Realty (Edm.) Inc. RAE
- C$411,9993 bd3 ba1.4k sqft17104 7a Ave SW, Edmonton, AB T6W 0M5For SaleMLS ID #E4484521, Madeline M Sarafinchan, Jayman Realty (Edm.) Inc. RAE
- C$414,9004 bd4 ba1.3k sqft6934 19a Ave SW, Edmonton, AB T6X 0M1For SaleMLS ID #E4498882, George W Van De Walle, RE/MAX Professionals. RAE
- C$399,5003 bd3 ba1.2k sqft2312 Casey Cres SW, Edmonton, AB T6W 3M9For SaleMLS ID #E4492564, Sarju P Ranjit, Exp Realty. RAE
- C$368,9003 bd3 ba1.4k sqft2030 Westerra Loop, Stony Plain, AB T7Z 0H8For SaleMLS ID #E4498996, Christopher R Mazurak, 2% Realty. RAE
- C$459,9002 bd3 ba1.6k sqft12833 205th St NW, Edmonton, AB T5S 0L7For SaleMLS ID #E4494695, Carrie A Banham-Posty, RE/MAX Excellence. RAE
- C$409,9003 bd3 ba1.4k sqft473 Orchards Blvd SW, Edmonton, AB T6X 2B7For SaleMLS ID #E4497926, Thomas Byrne, Real Broker. RAE
- C$379,0003 bd3 ba1.3k sqft3713 11th St NW, Edmonton, AB T6T 0E8For SaleMLS ID #E4492666, Sheryl Stephens, RE/MAX Real Estate. RAE
- C$360,0003 bd4 ba1.3k sqftEstates Of Upper Windermere, Edmonton, AB T6W 2B6For SaleMLS ID #E4495795, Milijana Berg, RE/MAX Excellence. RAE
- C$424,9003 bd4 ba1.6k sqft94 Tribute Cmn, Spruce Grove, AB T7X 0W6For SaleMLS ID #E4497619, Darcy L Joubert, Royal LePage Noralta Real Estate. RAE
