Welcome to this well-maintained 2-storey home tucked away in a quiet cul-de-sac, built by Homes by Avi. Featuring 9’ ceilings throughout the main floor, this home offers a bright and functional layout. Upon entry, you’re greeted by a spacious living room and a versatile den—perfect for a home office. The open-concept kitchen showcases a raised eating bar and overlooks the dining area and cozy family room with a gas fireplace, ideal for entertaining. Upstairs features a generous loft with a skylight, a large primary bedroom with a walk-in closet, 4-piece ensuite including a jacuzzi tub and separate shower, plus a private south-facing balcony for added natural light. Two additional bedrooms and a full 4-piece bath complete the upper level. The professionally finished basement includes a second family room, 4th bedroom, and full bath, along with ample storage. High-efficiency furnace (2020). Double attached garage. Walking distance to schools, parks, transit, shopping, and quick access to Anthony Henday.
For sale
C$600,000
9904 144th Ave NW, Edmonton, AB T5E 6M5
4beds
2,207sqft
Single Family Residence
Built in 2005
4,004 Square Feet Lot
$-- Zestimate®
C$272/sqft
C$-- HOA
What's special
Quiet cul-de-sacBright and functional layoutOpen-concept kitchenRaised eating barGas fireplaceProfessionally finished basementSecond family room
- 92 days |
- 17 |
- 0 |
Zillow last checked:
Listing updated:
Listed by:
Vincenzo C Fiacco,
RE/MAX Excellence
Source: RAE,MLS®#: E4483532
Facts & features
Interior
Bedrooms & bathrooms
- Bedrooms: 4
- Bathrooms: 4
- Full bathrooms: 3
- 1/2 bathrooms: 1
Primary bedroom
- Level: Upper
Heating
- Forced Air-1, Natural Gas
Cooling
- Air Conditioning-Central
Appliances
- Included: Dishwasher-Built-In, Dryer, Exhaust Fan, Refrigerator, Electric Stove, Washer
Features
- Flooring: Carpet, Hardwood, Linoleum
- Windows: Window Coverings
- Basement: Full, Finished
Interior area
- Total structure area: 2,207
- Total interior livable area: 2,207 sqft
Property
Parking
- Total spaces: 2
- Parking features: Double Garage Attached, Garage Opener
- Attached garage spaces: 2
Features
- Levels: 2 Storey,3
Lot
- Size: 4,004 Square Feet
- Features: Near Public Transit, Schools, Shopping Nearby, Public Transportation
Construction
Type & style
- Home type: SingleFamily
- Property subtype: Single Family Residence
Materials
- Foundation: Concrete Perimeter
- Roof: Asphalt
Condition
- Year built: 2005
Community & HOA
Community
- Features: See Remarks
Location
- Region: Edmonton
Financial & listing details
- Price per square foot: C$272/sqft
- Date on market: 4/22/2026
- Ownership: Private
Vincenzo C Fiacco
Vincenzo C Fiacco
By pressing Contact Agent, you agree that the real estate professional identified above may call/text you about your search, which may involve use of automated means and pre-recorded/artificial voices. You don't need to consent as a condition of buying any property, goods, or services. Message/data rates may apply. You also agree to our Terms of Use. Zillow does not endorse any real estate professionals. We may share information about your recent and future site activity with your agent to help them understand what you're looking for in a home.
Price history
Price history is unavailable.
Public tax history
Tax history is unavailable.
Climate risks
Neighborhood: Griesbach
Nearby schools
GreatSchools rating
No schools nearby
We couldn't find any schools near this home.
- C$409,0005 bd2 ba1.2k sqft10008 144th Ave NW, Edmonton, AB T5E6M5For Sale

- C$588,9003 bd3 ba1.8k sqft351 Griesbach School Rd NW, Edmonton, AB T5E6N1For Sale
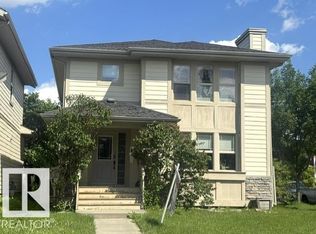
- C$418,0003 bd3 ba1.4k sqft827 Valour Mews NW, Edmonton, AB T5E6P5For Sale

- C$699,9004 bd3 ba1.3k sqft629 Ortona Way NW, Edmonton, AB T5E6S9For Sale

- C$619,9004 bd4 ba1.7k sqft1607 Kerr Rd NW, Edmonton, AB T5E4P6For Sale
- C$488,8004 bd5 ba2.3k sqft9535 147th Ave NW, Edmonton, AB T5E2K5For Sale
- C$2,6503 bd3 ba-- sqft977 Valour Way NW #1A, Edmonton, AB T5E6P2For Rent
- C$640,0005 bd4 ba1.9k sqft1613 Kerr Rd NW, Edmonton, AB T5E4P6For Sale
Similar homes
- C$599,9004 bd4 ba2k sqft2523 Pegasus Blvd NW, Edmonton, AB T5E 6L1For Sale
 MLS ID #E4494694, Erica L Levecque, Royal Lepage Summit Realty. RAE
 - C$629,9004 bd4 ba1.9k sqft1204 Colonel Stone Ave NW, Edmonton, AB T5E 0E5For Sale
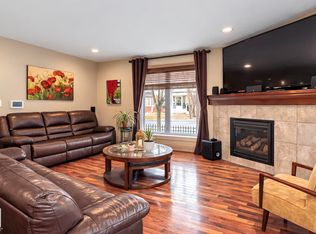 MLS ID #E4484635, Bhavya Soni, One Percent Realty. RAE
 - C$640,0005 bd4 ba1.9k sqft1613 Kerr Rd NW, Edmonton, AB T5E 4P6For Sale
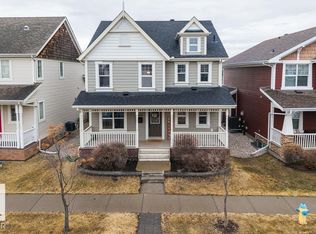 MLS ID #E4483916, Michele Warwa-Handel, MaxWell Devonshire Realty. RAE
 - C$569,9004 bd4 ba1.9k sqft15804 80th St NW, Edmonton, AB T5Z 2V2For Sale
 MLS ID #E4498859, Christina Bieniek, RE/MAX Real Estate. RAE
 - C$629,8005 bd4 ba2.2k sqft8608 160a Ave NW, Edmonton, AB T5Z 3K2For SaleMLS ID #E4485428, Fan Yang, Mozaic Realty Group. RAE
- C$524,9004 bd4 ba1.7k sqft16765 119th St NW, Edmonton, AB T5X 6K4For SaleMLS ID #E4499436, Dana M Bradley, Royal Lepage Arteam Realty. RAE
- C$564,9004 bd4 ba2k sqft13406 32a St NW, Edmonton, AB T5A 5E2For SaleMLS ID #E4497503, Darin B Baxandall, RE/MAX Elite. RAE
- C$559,9004 bd3 ba2k sqft16512 87th St NW, Edmonton, AB T5Z 3X1For SaleMLS ID #E4492940, Michael J Grue, Century 21 Masters. RAE
- C$584,5004 bd3 ba1.4k sqft16303 37th St NW, Edmonton, AB T5Y 0H9For SaleMLS ID #E4486971, Gillian Sutherland, MaxWell Devonshire Realty. RAE
- C$579,9005 bd3 ba1.8k sqft317 Hollick Kenyon Rd NW, Edmonton, AB T5Y 2T4For SaleMLS ID #E4487703, Chris Squires, Realty Unleashed Inc. RAE
- C$689,9004 bd4 ba1.8k sqft488 Klarvatten Lake Wynd NW, Edmonton, AB T5Z 3G7For SaleMLS ID #E4496033, Nadia Osman, RE/MAX Elite. RAE
- C$549,9005 bd4 ba2k sqft15503 62nd St NW, Edmonton, AB T5Y 2N1For SaleMLS ID #E4491481, Michael Waddell, Real Broker. RAE
- C$529,9505 bd3 ba1.4k sqft7565 165a Ave NW, Edmonton, AB T5Z 3P9For SaleMLS ID #E4489884, Peter K Kubiczek, Keystone Realty. RAE
- C$499,9994 bd4 ba1.5k sqft10705 180th Ave NW, Edmonton, AB T5X 6C9For SaleMLS ID #E4497075, Mary L Robinson, Royal Lepage Arteam Realty. RAE
- C$519,9005 bd3 ba1.6k sqft16204 48th St NW, Edmonton, AB T5Y 3H6For SaleMLS ID #E4497600, Marc A McMahon, The Foundry Real Estate Company Ltd. RAE
- C$624,9004 bd3 ba1.3k sqft116 Highland Way, Strathcona County, AB T8A 5M6For SaleMLS ID #E4500087, Connor M McAuley, 2% Realty Pro. RAE
- C$599,9993 bd3 ba1.9k sqft591 Byrne Cres SW, Edmonton, AB T6W 1E7For SaleMLS ID #E4493086, Melinda N Chisholm, RE/MAX Elite. RAE
- C$569,9004 bd4 ba2.1k sqft1922 Robertson Cres SW, Edmonton, AB T6W 1N8For SaleMLS ID #E4488202, Heather J Morris, MORE Real Estate. RAE
- C$469,9004 bd3 ba1.1k sqft3624 130th Ave NW, Edmonton, AB T5A 5G1For SaleMLS ID #E4497906, Cody C LeClair, REMAX River City. RAE
- C$639,9004 bd4 ba2.1k sqft1512 Cunningham Cpe SW, Edmonton, AB T6W 0Y3For SaleMLS ID #E4497476, Zamir Hussain, Century 21 All Stars Realty Ltd. RAE
