Over 1,300 sqft 2-storey Half-duplex in Rapperswill built by Landmark Homes with fully finished basement. 3 bedrooms up and a total of 3.5 baths. Functional kitchen with island, pantry, eating nook, family room and half bath on main floor. Upstairs laundry and 3 spacious bedrooms and 3 piece ensuite in master bedroom. Finished basement with an extra kitchen (Fridge & Stove removed), 4 pc washroom and rec room. Good for growing family. Fully fenced yard with deck and a single attached garage.
For sale
C$395,000
12026 167b Ave NW, Edmonton, AB T5X 0G6
3beds
1,335sqft
Duplex, Half Duplex
Built in 2012
-- sqft lot
$-- Zestimate®
C$296/sqft
C$-- HOA
What's special
Fully finished basementFunctional kitchen with islandEating nookFamily roomUpstairs laundryRec roomFully fenced yard
- 77 days |
- 34 |
- 0 |
Zillow last checked:
Listing updated:
Listed by:
Tony N Le,
Homes & Gardens Real Estate Limited
Source: RAE,MLS®#: E4489530
Facts & features
Interior
Bedrooms & bathrooms
- Bedrooms: 3
- Bathrooms: 4
- Full bathrooms: 3
- 1/2 bathrooms: 1
Primary bedroom
- Level: Upper
Heating
- Forced Air-1, Natural Gas
Appliances
- Included: Dishwasher-Built-In, Refrigerator, Washer/Dryer Stacked, Electric Stove
Features
- No Animal Home
- Flooring: Carpet, Hardwood, Linoleum
- Windows: Window Coverings
- Basement: Full, Finished
Interior area
- Total structure area: 1,335
- Total interior livable area: 1,335 sqft
Property
Parking
- Total spaces: 2
- Parking features: Single Garage Attached, Garage Opener
- Attached garage spaces: 1
Features
- Levels: 2 Storey,3
- Patio & porch: Deck
- Exterior features: Landscaped
- Fencing: Fenced
Lot
- Features: Landscaped
Construction
Type & style
- Home type: MultiFamily
- Property subtype: Duplex, Half Duplex
- Attached to another structure: Yes
Materials
- Foundation: Concrete Perimeter
- Roof: Asphalt
Condition
- Year built: 2012
Community & HOA
Community
- Features: Deck, No Animal Home
Location
- Region: Edmonton
Financial & listing details
- Price per square foot: C$296/sqft
- Date on market: 5/22/2026
- Ownership: Private
T
Tony N Le
By pressing Contact Agent, you agree that the real estate professional identified above may call/text you about your search, which may involve use of automated means and pre-recorded/artificial voices. You don't need to consent as a condition of buying any property, goods, or services. Message/data rates may apply. You also agree to our Terms of Use. Zillow does not endorse any real estate professionals. We may share information about your recent and future site activity with your agent to help them understand what you're looking for in a home.
Price history
Price history is unavailable.
Public tax history
Tax history is unavailable.
Climate risks
Neighborhood: Castle Downs
Nearby schools
GreatSchools rating
No schools nearby
We couldn't find any schools near this home.
- C$579,0005 bd4 ba2.1k sqft12232 167b Ave NW, Edmonton, AB T5X0G7For Sale

- C$524,9004 bd4 ba1.7k sqft16765 119th St NW, Edmonton, AB T5X6K4For Sale

- C$504,9003 bd3 ba1.5k sqft16748 118th St NW, Edmonton, AB T5X0B1For Sale

- C$--3 bd3 ba1.5k sqft11721 167b Ave NW, Edmonton, AB T5X0B1Off Market
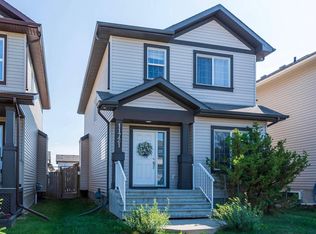
- C$449,9004 bd4 ba1.3k sqft11630 167b Ave NW, Edmonton, AB T5X6B7For Sale
- C$1,7953 bd2 ba-- sqft245 Dunluce Rd NW, Edmonton, AB T5X4P2For Rent
- C$615,0005 bd4 ba2.2k sqft12207 172nd Ave NW, Edmonton, AB T5X0H3For Sale
- C$429,9003 bd2 ba925 sqft152 Warwick Rd NW, Edmonton, AB T5X4P8For Sale
Similar homes
- C$419,1113 bd3 ba1.4k sqft17250 73rd St NW, Edmonton, AB T5Z 0L3For Sale
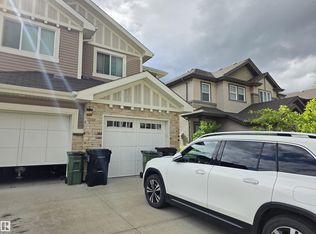 MLS ID #E4496274, Diana Fendrykowski, Royal Lepage Arteam Realty. RAE
 - C$414,9004 bd4 ba1.4k sqft7028 174th Ave NW, Edmonton, AB T5Z 0L3For Sale
 MLS ID #E4490157, Albert J Kozel, Homes & Gardens Real Estate Limited. RAE
 - C$457,5003 bd3 ba1.2k sqft17629 60a St NW, Edmonton, AB T5Y 0V1For Sale
 MLS ID #E4502617, Glenn M Ewanchuk, RE/MAX Excellence. RAE
 - C$284,9002 bd2 ba1.1k sqftSummerhill Heights, Edmonton, AB T6V 1P9For Sale
 MLS ID #E4502483, Tom L Gariano, Royal Lepage Arteam Realty. RAE
 - C$419,9002 bd3 ba1.6k sqft12849 133rd St NW, Edmonton, AB T5L 1S7For SaleMLS ID #E4485255, Dan McDonald, MaxWell Polaris. RAE
- C$399,0003 bd3 ba1.5k sqftThe Parks At Webber Greens, Edmonton, AB T5T 4T8For SaleMLS ID #E4498615, Mark Drebert, 2% Realty Pro. RAE
- C$489,0004 bd5 ba1.3k sqft13309 104th St NW, Edmonton, AB T5E 4P2For SaleMLS ID #E4501917, Jackson Ho, Real Broker. RAE
- C$424,9003 bd2 ba1.1k sqft1516 76th St SW, Edmonton, AB T6X 1M3For SaleMLS ID #E4502804, Rick Lough, RE/MAX Excellence. RAE
- C$400,0004 bd2 ba1.2k sqft18 Latimer Pl, Saint Albert, AB T8N 2J5For SaleMLS ID #E4501030, Camron Rahmanian, MaxWell Polaris. RAE
- C$379,9004 bd2 ba1.1k sqft14228 22nd St NW, Edmonton, AB T5Y 1E5For SaleMLS ID #E4501147, Mark Pelletier, Century 21 Reward Realty. RAE
- C$415,0003 bd3 ba1.4k sqft2402 Casselman Cres SW, Edmonton, AB T6W 0W2For SaleMLS ID #E4491403, Arjun KC, Royal Lepage Arteam Realty. RAE
- C$369,9002 bd3 ba1.4k sqftOakmont Townhomes, Saint Albert, AB T8N 7T5For SaleMLS ID #E4501419, Nicole L McFatridge, Sarasota Realty. RAE
- C$425,0003 bd4 ba1.2k sqft5992 S Terwillegar Blvd NW, Edmonton, AB T6R 0K4For SaleMLS ID #E4497858, Tatum Fitton, ComFree. RAE
- C$285,0003 bd3 ba1.2k sqftSkylark 48, Edmonton, AB T5S 0J9For SaleMLS ID #E4500957, Tara Smith, Century 21 Leading. RAE
- C$297,5003 bd3 ba1.1k sqftBrio, Edmonton, AB T5Z 0H4For SaleMLS ID #E4492234, Todd W Bradley, Royal Lepage Arteam Realty. RAE
- C$475,0003 bd3 ba1.6k sqft17455 77th St NW, Edmonton, AB T5Z 0R4For SaleMLS ID #E4500269, Jacquie C Smith, 2% Realty Pro. RAE
- C$410,0002 bd3 ba1.2k sqft2153 28th St NW, Edmonton, AB T6T 0K1For SaleMLS ID #E4500142, Michelle A Plach, HonestDoor Inc. RAE
- C$409,0006 bd4 ba1k sqft11824 93rd St NW, Edmonton, AB T5G 1E3For SaleMLS ID #E4488736, Ying Liu, NOW Real Estate Group. RAE
- C$329,9003 bd2 ba1k sqftNo Name, Edmonton, AB T5W 4L7For SaleMLS ID #E4485442, Kasia Rudolf, Century 21 Leading. RAE
- C$355,0004 bd2 ba1k sqft13220 132nd St NW, Edmonton, AB T5L 1R8For SaleMLS ID #E4485106, Jeff Miller, Method Realty. RAE
