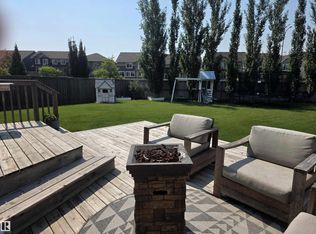
HALF DUPLEX - OPEN CONCEPT LAYOUT 3 bed, 2.5 bath. Walk Through Your Front Door To features a modern open-concept design, with the kitchen positioned centrally to enhance flow between the living and dining areas. Bright, spacious layout perfect for entertaining and family living. Continue through to the Rear, to the dining room, which boasts a walkout to a deck with a modern glass veranda, providing a beautiful outdoor extension. An oversized detached double garage is an excellent feature, offering abundant storage and parking. All bathrooms have been upgraded with contemporary finishes. Basement partially finished with all walls up; R/I bathroom, additional bedroom, and spacious family room - great potential for easy completion. Southwest location with convenient access to schools, shopping, parks, and major routes. Good bones and strong development potential. Solid opportunity for buyers seeking modern open living with quality upgrades
For sale
C$440,000
2314 Wonnacott Cres SW, Edmonton, AB T6X 2J4
4beds
1,474sqft
Duplex, Half Duplex
Built in 2019
-- sqft lot
$-- Zestimate®
C$298/sqft
C$-- HOA
What's special
Modern open-concept design
- 10 hours |
- 9 |
- 0 |
Zillow last checked:
Listing updated:
Listed by:
Monica M Arango,
Rite Realty,
Blen A Calderon,
Rite Realty
Source: RAE,MLS®#: E4502238
Facts & features
Interior
Bedrooms & bathrooms
- Bedrooms: 4
- Bathrooms: 3
- Full bathrooms: 2
- 1/2 bathrooms: 1
Primary bedroom
- Level: Upper
Family room
- Level: Basement
- Area: 159.6
- Dimensions: 11.4 x 14
Heating
- Forced Air-1, Natural Gas, HRV System
Appliances
- Included: Dishwasher-Built-In, Dryer, Microwave Hood Fan, Refrigerator, Electric Stove, Washer
Features
- No Animal Home, No Smoking Home
- Flooring: Carpet, Ceramic Tile, Vinyl Plank
- Windows: Window Coverings
- Basement: Full, Partially Finished
- Fireplace features: Electric
Interior area
- Total structure area: 1,474
- Total interior livable area: 1,474 sqft
Property
Parking
- Total spaces: 2
- Parking features: Double Garage Detached, Oversized, Garage Control, Garage Opener
- Garage spaces: 2
Features
- Levels: 2 Storey,2
- Patio & porch: Deck
- Exterior features: Landscaped, Low Maintenance Landscape
- Fencing: Fenced
Lot
- Size: 2,850 Square Feet
- Features: Landscaped, Low Maintenance Landscape, Near Public Transit, Schools, Shopping Nearby, Public Transportation
Construction
Type & style
- Home type: MultiFamily
- Property subtype: Duplex, Half Duplex
- Attached to another structure: Yes
Materials
- Foundation: Concrete Perimeter
- Roof: Asphalt
Condition
- Year built: 2019
Community & HOA
Community
- Features: Deck, No Animal Home, No Smoking Home, HRV System
HOA
- Services included: Landscape/Snow Removal
Location
- Region: Edmonton
Financial & listing details
- Price per square foot: C$298/sqft
- Date on market: 8/5/2026
- Ownership: Private
M
Monica M Arango
By pressing Contact Agent, you agree that the real estate professional identified above may call/text you about your search, which may involve use of automated means and pre-recorded/artificial voices. You don't need to consent as a condition of buying any property, goods, or services. Message/data rates may apply. You also agree to our Terms of Use. Zillow does not endorse any real estate professionals. We may share information about your recent and future site activity with your agent to help them understand what you're looking for in a home.
Price history
Price history is unavailable.
Public tax history
Tax history is unavailable.
Climate risks
Neighborhood: Southeast Edmonton
Nearby schools
GreatSchools rating
No schools nearby
We couldn't find any schools near this home.
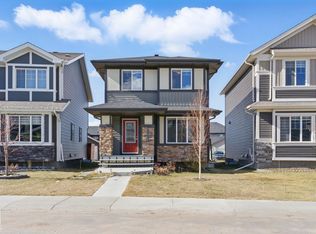
- C$539,9005 bd4 ba1.5k sqft2416 Wonnacott Ct SW, Edmonton, AB T6X2K5For Sale
- C$--3 bd3 ba1.2k sqft1332 Watt Dr SW #78, Edmonton, AB T6X2N3Off Market

- C$--3 bd3 ba1.4k sqft1332 Watt Dr SW #3B-2BA-1487SQFT, Edmonton, AB T6X2N3Off Market
- C$--3 bd3 ba1.2k sqft1332 Watt Dr SW #3B-2BA-1274SQFT, Edmonton, AB T6X2N3Off Market
- C$--1 bd1 ba505 sqft1332 Watt Dr SW #1B-1BA-505SQFT, Edmonton, AB T6X2N3Off Market
- C$--3 bd3 ba1.4k sqft1332 Watt Dr SW #3B-3BA-1483SQFT, Edmonton, AB T6X2N3Off Market
- C$--1 bd1 ba616 sqft1332 Watt Dr SW #1B-1BA-616SQFT, Edmonton, AB T6X2N3Off Market
- C$--3 bd3 ba1.2k sqft1332 Watt Dr SW #3B-3BA-1277SQFT, Edmonton, AB T6X2N3Off Market
Similar homes
- C$459,9003 bd3 ba1.6k sqft5350 Lark Lndg NW, Edmonton, AB T5S 0P2For Sale
 MLS ID #E4501029, Heather M Faulkner, Exp Realty. RAE
 - C$424,9003 bd3 ba1.3k sqft7147 Cardinal Way SW, Edmonton, AB T6W 2Y3For Sale
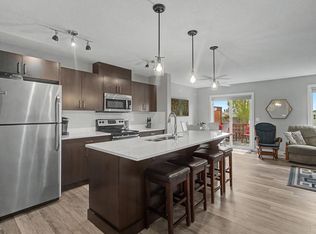 MLS ID #E4490077, Kevin Mazurak, 2% Realty. RAE
 - C$477,5003 bd4 ba1.7k sqft2326 74th St SW, Edmonton, AB T6X 0V5For Sale
 MLS ID #E4498124, Lisa Kerr, Liv Real Estate. RAE
 - C$339,9002 bd3 ba1.3k sqftSecord Chalet, Edmonton, AB T5T 7E8For Sale
 MLS ID #E4488444, Arvinder S Clair, MaxWell Polaris. RAE
 - C$609,9504 bd3 ba1.7k sqft13408 161st Ave NW, Edmonton, AB T6V 0B9For SaleMLS ID #E4492926, Peter K Kubiczek, Keystone Realty. RAE
- C$549,9993 bd3 ba1.8k sqft1944 68th St SW, Edmonton, AB T6X 0M2For SaleMLS ID #E4494738, Mandeep Kandola, Century 21 All Stars Realty Ltd. RAE
- C$329,0002 bd3 ba1.1k sqftNo Name, Edmonton, AB T5G 1E7For SaleMLS ID #E4492240, Tina Davis, Exp Realty. RAE
- C$525,0003 bd3 ba1.8k sqft432 Roberts Cres, Leduc, AB T9E 1N4For SaleMLS ID #E4496615, Tony C Osarenkhoe, Exp Realty. RAE
- C$438,9003 bd3 ba1.7k sqft2083 Chalmers Way SW, Edmonton, AB T6W 2E9For SaleMLS ID #E4493871, Brandon M Lai, RE/MAX Elite. RAE
- C$419,9003 bd3 ba1.2k sqft9436 230th St NW, Edmonton, AB T5T 7B5For SaleCentury 21 Canada
- C$419,9003 bd3 ba1.3k sqft2234 Glenridding Blvd SW, Edmonton, AB T6W 3E5For SaleMLS ID #E4500508, Ryan T Gillen, Lux Real Estate Inc. RAE
- C$299,9002 bd3 ba1.2k sqftKirkness First Place, Edmonton, AB T5Y 3W4For SaleMLS ID #E4487030, Peter K Kubiczek, Keystone Realty. RAE
- C$629,9004 bd4 ba2.1k sqft3804 42nd Ave, Beaumont, AB T4X 1E9For SaleMLS ID #E4496451, Kris J Lindberg, Exp Realty. RAE
- C$580,0003 bd3 ba1.7k sqftLangdale Village, Edmonton, AB T6W 3V4For SaleMLS ID #E4500580, Hitesh Goyal, RE/MAX Excellence. RAE
- C$580,0003 bd3 ba2k sqft311 29th St SW, Edmonton, AB T6T 1A9For SaleMLS ID #E4499632, Janice Deocampo, Rite Realty. RAE
- C$334,8002 bd3 ba1.3k sqftAltius Crystallina, Edmonton, AB T5Z 0P7For SaleMLS ID #E4501542, Scott Storry, RE/MAX Elite. RAE
- C$489,8003 bd3 ba1.6k sqft17355 6th St NW, Edmonton, AB T5Y 6K7For SaleMLS ID #E4501101, Zein Abaza, RE/MAX Real Estate. RAE
- C$600,0004 bd4 ba1.9k sqft6417 66th St, Beaumont, AB T4X 2P6For SaleMLS ID #E4488219, Ken J Healey, RE/MAX Elite. RAE
- C$519,9993 bd3 ba1.4k sqft17924 61st St NW, Edmonton, AB T5Y 3X1For SaleMLS ID #E4498764, Stefan Radovanovic, MaxWell Polaris. RAE
- C$634,5005 bd4 ba2.2k sqft1548 36th Ave NW, Edmonton, AB T6T 0M5For SaleMLS ID #E4486657, Nitashnum Mallam, Coldwell Banker Mountain Central. RAE
- C$579,8884 bd4 ba1.8k sqft3313 Kulay Way SW, Edmonton, AB T6W 5E7For SaleMLS ID #E4501232, Jesse D Maclean, Century 21 Masters. RAE
- C$570,0003 bd3 ba1.8k sqft8452 Cushing Ct SW, Edmonton, AB T6W 3L3For SaleMLS ID #E4483101, Zamir Hussain, Century 21 All Stars Realty Ltd. RAE
- C$450,0004 bd4 ba1.8k sqft504 Sturtz Line, Leduc, AB T9E 0Y6For SaleMLS ID #E4487143, Sarah L Lizee, REMAX River City. RAE
- C$459,0003 bd3 ba1.6k sqft457 Orchards Blvd SW, Edmonton, AB T6X 2C8For SaleMLS ID #E4501987, Chris L Miller, Stone and Sling Realty Group. RAE
- C$524,8003 bd3 ba1.6k sqft17359 49th St NW, Edmonton, AB T5Y 3W1For SaleMLS ID #E4499816, Mariola Walter, Homes & Gardens Real Estate Limited. RAE
- C$519,9005 bd2 ba1.1k sqft5407 106th Ave NW, Edmonton, AB T6A 1G1For SaleMLS ID #E4497820, Christy M Cantera, Real Broker. RAE
- C$489,0004 bd3 ba1.6k sqft17928 62nd St NW, Edmonton, AB T5Y 3Z4For SaleMLS ID #E4501685, Sue King, Liv Real Estate. RAE
- C$440,0003 bd4 ba1.4k sqft384 Stout Ln, Leduc, AB T9E 1K4For SaleMLS ID #E4486900, Natalie M MacQuarrie, Royal LePage Premier Real Estate. RAE
- C$625,0004 bd3 ba1.7k sqft4115 58th St, Beaumont, AB T4X 1R7For SaleMLS ID #E4500169, Ken J Healey, RE/MAX Elite. RAE
- C$485,0004 bd4 ba1.5k sqft22419 80th Ave NW, Edmonton, AB T5T 7H8For SaleMLS ID #E4501327, Amanuel T Chirom, RE/MAX Elite. RAE
- C$599,9003 bd3 ba1.7k sqft5142 23a Ave SW, Edmonton, AB T6X 3A5For SaleMLS ID #E4489714, Sukhwinder Randhawa, Sterling Real Estate. RAE
- C$390,0003 bd3 ba1.6k sqftPeak 61, Edmonton, AB T6W 3C8For SaleMLS ID #E4484662, Nana Asante-Apeatu, Liv Real Estate. RAE
- C$574,9003 bd3 ba1.9k sqft2690 Kirkland Link SW, Edmonton, AB T6W 2R5For SaleMLS ID #E4497775, Shafin Devji, MaxWell Polaris. RAE
- C$465,0003 bd3 ba1.4k sqft2015 74th St SW, Edmonton, AB T6X 0V7For SaleMLS ID #E4501156, Kaitlyn A Gottlieb, Real Broker. RAE
- C$510,0003 bd3 ba1.8k sqft157 Larch Cres, Leduc, AB T9E 1N3For SaleMLS ID #E4494827, Tarah J Frig, Exp Realty. RAE
- C$650,0003 bd3 ba1.7k sqft22924 82nd Ave NW, Edmonton, AB T5T 0C1For SaleMLS ID #E4495487, Manny Agunbiade, LPT Realty. RAE
- C$589,9005 bd4 ba1.8k sqft8719 218th St NW, Edmonton, AB T5T 4R7For SaleMLS ID #E4502303, Gang Li, MaxWell Polaris. RAE
- C$524,9003 bd3 ba1.6k sqft3911 Claxton Loop SW, Edmonton, AB T6W 1Y6For SaleMLS ID #E4497601, Anthony Trang, MaxWell Progressive. RAE
- C$520,0004 bd4 ba1.5k sqft17724 58th St NW, Edmonton, AB T5Y 3W8For SaleMLS ID #E4498483, Rocky Rajewal, MaxWell Polaris. RAE
- C$535,0003 bd3 ba1.7k sqft20731 99th Ave NW, Edmonton, AB T5T 7G3For SaleMLS ID #E4500730, Godwin Osaghae, D Gees Realty Inc. RAE
