NO CONDO FEES!! Built in 2017, this modern rear-unit duplex offers space, layout, and finishes buyers are looking for without the monthly fees. The open-concept main floor features quartz countertops, stainless steel appliances, a large island, and plenty of room for everyday living and entertaining. Upstairs, both bedrooms are true primary suites, complete with walk-in closets and private ensuites, making this an ideal setup for homeowners, roommates, guests, or investors. The unfinished basement features 9ft ceilings and roughed-in plumbing, providing excellent potential for future development. Outside, enjoy your private yard and detached single garage. Conveniently located close to downtown, NAIT, shopping, schools, restaurants, transit, and major commuter routes. Whether you’re looking for your first home, your next investment property, or a low-maintenance lifestyle without compromise, this property delivers exceptional value in a newer-built home. Modern. Practical. Move-in ready.
For sale
C$338,800
12035 93rd St NW, Edmonton, AB T5G 1E7
2beds
1,119sqft
Duplex, Half Duplex
Built in 2017
-- sqft lot
$-- Zestimate®
C$303/sqft
C$-- HOA
What's special
Open-concept main floorQuartz countertopsStainless steel appliancesLarge islandWalk-in closetsPrivate ensuitesPrivate yard
- 43 days |
- 12 |
- 0 |
Zillow last checked:
Listing updated:
Listed by:
Tina Davis,
Exp Realty
Source: RAE,MLS®#: E4492240
Facts & features
Interior
Bedrooms & bathrooms
- Bedrooms: 2
- Bathrooms: 3
- Full bathrooms: 2
- 1/2 bathrooms: 1
Primary bedroom
- Level: Upper
Heating
- Forced Air-1, Natural Gas, HRV System
Appliances
- Included: Dishwasher-Built-In, Microwave Hood Fan, Refrigerator, Washer/Dryer Stacked, Electric Stove
Features
- Ceiling 9 ft., Closet Organizers
- Flooring: Carpet, Ceramic Tile, Vinyl Plank
- Windows: Vinyl Windows
- Basement: Full, Unfinished
- Fireplace features: Electric
Interior area
- Total structure area: 1,119
- Total interior livable area: 1,119 sqft
Property
Parking
- Total spaces: 1
- Parking features: Single Garage Detached, Garage Opener
- Garage spaces: 1
Features
- Levels: 2 Storey,2
- Exterior features: Playground Nearby
- Pool features: Community, Public Swimming Pool
- Fencing: Partial,Partially Fenced
Lot
- Features: Flat Site, Playground Nearby, Near Public Transit, Schools, Shopping Nearby, Public Transportation
Construction
Type & style
- Home type: MultiFamily
- Property subtype: Duplex, Half Duplex
- Attached to another structure: Yes
Materials
- Foundation: Concrete Perimeter
- Roof: Asphalt
Condition
- Year built: 2017
Community & HOA
Community
- Features: Ceiling 9 ft., Closet Organizers, Smart/Program. Thermostat, HRV System
HOA
- Has HOA: Yes
- Services included: See Remarks
Location
- Region: Edmonton
Financial & listing details
- Price per square foot: C$303/sqft
- Date on market: 6/6/2026
- Ownership: Condo Property,Co-operative
Tina Davis
Tina Davis
By pressing Contact Agent, you agree that the real estate professional identified above may call/text you about your search, which may involve use of automated means and pre-recorded/artificial voices. You don't need to consent as a condition of buying any property, goods, or services. Message/data rates may apply. You also agree to our Terms of Use. Zillow does not endorse any real estate professionals. We may share information about your recent and future site activity with your agent to help them understand what you're looking for in a home.
Price history
Price history is unavailable.
Public tax history
Tax history is unavailable.
Climate risks
Neighborhood: Alberta Avenue
Nearby schools
GreatSchools rating
No schools nearby
We couldn't find any schools near this home.
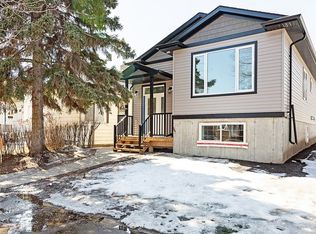
- C$--2 bd2 ba1k sqft12044 92nd St NW #1A, Edmonton, AB T5G1A9Off Market
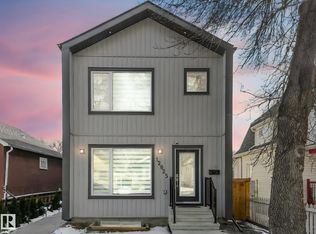
- C$354,0002 bd3 ba1k sqft12025 92nd St NW #1, Edmonton, AB T5G1A8For Sale
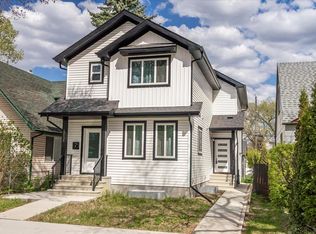
- C$349,9002 bd4 ba1k sqft12033 92nd St NW, Edmonton, AB T5G1A8For Sale
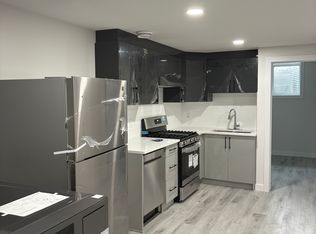
- C$--2 bd1 ba1.5k sqft12115 93rd St NW #B, Edmonton, AB T5G1E9Off Market
- C$--1 bd1 ba550 sqft12115 93rd St NW #G, Edmonton, AB T5G1E9Off Market
- C$--3 bd3 ba1.5k sqft12115 93rd St NW, Edmonton, AB T5G1E9Off Market
- C$1,3501 bd1 ba-- sqft12117 93rd St NW #3, Edmonton, AB T5G1E9For Rent
- C$--3 bd3 ba-- sqft12117 93rd St NW #1, Edmonton, AB T5G1E9Off Market
Similar homes
- C$354,0002 bd3 ba1k sqftNo Name, Edmonton, AB T5G 1A8For SaleMLS ID #E4496616, Chapman Im, Homes & Gardens Real Estate Limited. RAE
- C$399,9993 bd4 ba1.1k sqftNo Name, Edmonton, AB T5B 3J4For Sale
 MLS ID #E4494449, Cassie Weber, Century 21 Masters. RAE
 - C$335,0003 bd3 ba1.3k sqft10656 93rd St NW, Edmonton, AB T5H 1X9For Sale
 MLS ID #E4490938, Marty Smayda, RE/MAX Real Estate. RAE
 - C$329,8993 bd3 ba1.5k sqftNo Name, Edmonton, AB T5L 0C2For Sale
 MLS ID #E4491280, Haley Streu, MaxWell Polaris. RAE
 - C$300,0003 bd2 ba1.2k sqftSummerhill Park, Edmonton, AB T5Y 3B6For SaleMLS ID #E4498387, Minh Tran, Century 21 Masters. RAE
- C$399,0005 bd4 ba1.3k sqft12326 92nd St NW, Edmonton, AB T5G 1B6For SaleMLS ID #E4490574, Jennifer E Murphy, RE/MAX Excellence. RAE
- C$385,0005 bd4 ba1.5k sqft4806 117th Ave NW, Edmonton, AB T5W 0Z1For SaleMLS ID #E4492677, Catherine Manigo, MaxWell Challenge Realty. RAE
- C$398,9004 bd2 ba1.1k sqft13433 101st St NW, Edmonton, AB T5E 4G5For SaleMLS ID #E4491514, Sandy Kahlon, RE/MAX Excellence. RAE
- C$334,9002 bd3 ba1.3k sqftAltius Crystallina, Edmonton, AB T5Z 0P7For SaleMLS ID #E4488992, Scott Storry, RE/MAX Elite. RAE
- C$349,9004 bd3 ba1k sqftNo Name, Edmonton, AB T5A 5B1For SaleMLS ID #E4493992, Alex Beaumont-Boileau, Century 21 Quantum Realty. RAE
- C$389,9005 bd2 ba1.1k sqft12707 87th St NW, Edmonton, AB T5E 3C8For SaleMLS ID #E4495254, Amina Sai, MaxWell Challenge Realty. RAE
- C$364,0002 bd2 ba622 sqftSummit In Riverdale, Edmonton, AB T5H 4M4For SaleMLS ID #E4489674, Ari Leskaj, Rimrock Real Estate. RAE
- C$330,0003 bd3 ba1.2k sqftSecord Corners, Edmonton, AB T5T 4P5For SaleMLS ID #E4498482, Kimberly Will, Royal Lepage Arteam Realty. RAE
- C$349,0003 bd1 ba1k sqft10945 164th St NW, Edmonton, AB T5P 3S2For SaleMLS ID #E4498046, Shelby Chambers, RE/MAX PREFERRED CHOICE. RAE
- C$325,0003 bd3 ba1.2k sqftAlbany Trails Townhomes, Edmonton, AB T6V 0H1For SaleMLS ID #E4496056, Debbie M Theiss, Exp Realty. RAE
- C$339,9002 bd3 ba1.3k sqftSecord Chalet, Edmonton, AB T5T 7E8For SaleMLS ID #E4488444, Arvinder S Clair, MaxWell Polaris. RAE
- C$295,0002 bd2 ba1k sqftCornerstone at Garneau, Edmonton, AB T6E 2E7For SaleMLS ID #E4482563, Brent MacIntosh, REMAX River City. RAE
- C$249,9003 bd3 ba1k sqftSifton Park Ravine, Edmonton, AB T5A 3L5For SaleMLS ID #E4498627, Nicole U McLennon, MaxWell Polaris. RAE
- C$309,9993 bd3 ba1.2k sqftLa Privada, Edmonton, AB T5T 5Z4For SaleMLS ID #E4497541, Matthew A Bennett, Royal LePage Noralta Real Estate. RAE
- C$399,9003 bd2 ba883 sqft15252 81st St NW, Edmonton, AB T5C 3M1For SaleMLS ID #E4497639, Kristin Major, Exp Realty. RAE
