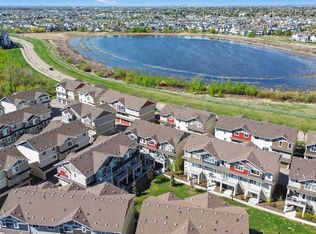
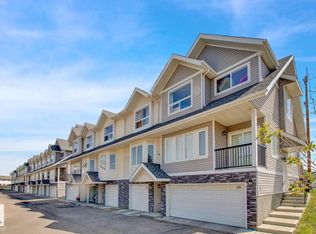
Perfect starter for a first-time buyer, co-sharing or young couple. This End unit has extra side windows, visitor parking, and mailboxes just steps from the unit. Front concrete patio perfect for patio furniture and BBQ, while you watch the kids play in the front community park. Unique front-facing main-floor office, perfect for a work-from-home professional. Direct access to a single garage and extra storage. Main floor is fully functional, large dining room to host your friends and family, galley kitchen with light quartz countertop and mosaic backsplash set against contrasting dark espresso cabinets. Stainless steel appliances and laminate flooring on the main, make it easy to keep clean. Bright living room has a large window overlooking the courtyard, two extra side windows allowing extra light and direct access to a covered balcony. Two upper-floor bedrooms, carpet flooring, both have full private ensuite bathrooms and walk-in closets. Great location siding a park, playground and elementary school.
For sale
C$299,900
3025 151st Ave NW #30, Edmonton, AB T5Y 3W4
2beds
1,259sqft
Townhouse
Built in 2018
1,778 Square Feet Lot
$-- Zestimate®
C$238/sqft
C$-- HOA
What's special
Front community parkUnique front-facing main-floor officeContrasting dark espresso cabinetsStainless steel appliances
- 72 days |
- 18 |
- 1 |
Zillow last checked:
Listing updated:
Listed by:
Peter K Kubiczek,
Keystone Realty
Source: RAE,MLS®#: E4487030
Facts & features
Interior
Bedrooms & bathrooms
- Bedrooms: 2
- Bathrooms: 3
- Full bathrooms: 2
- 1/2 bathrooms: 1
Primary bedroom
- Level: Upper
Heating
- Forced Air-1, Natural Gas, HRV System
Appliances
- Included: Dishwasher-Built-In, Dryer, Refrigerator, Electric Stove, Washer, Tankless Water Heater
Features
- No Animal Home, No Smoking Home
- Flooring: Carpet, Ceramic Tile, Laminate Flooring
- Windows: Window Coverings, Vinyl Windows
- Basement: None, No Basement
Interior area
- Total structure area: 1,259
- Total interior livable area: 1,259 sqft
Property
Parking
- Total spaces: 1
- Parking features: Single Garage Attached, Guest, Parking-Visitor, Garage Control, Garage Opener
- Attached garage spaces: 1
Features
- Levels: 3 Storey,3
- Patio & porch: Patio
- Exterior features: Backs Onto Park/Trees, Low Maintenance Landscape, Playground Nearby
Lot
- Size: 1,778 Square Feet
- Features: Backs Onto Park/Trees, Low Maintenance Landscape, Playground Nearby, Near Public Transit, Schools, Shopping Nearby, Public Transportation
Construction
Type & style
- Home type: Townhouse
- Property subtype: Townhouse
Materials
- Foundation: Concrete Perimeter
- Roof: Asphalt
Condition
- Year built: 2018
Community & HOA
Community
- Features: Hot Water Tankless, No Animal Home, No Smoking Home, Patio, HRV System
- Security: Secured Garage/Parking, Secured Parking
HOA
- Has HOA: Yes
- Services included: Amenities w/Condo, Exterior Maintenance, Insur. for Common Areas, Professional Management, Reserve Fund Contribution
Location
- Region: Edmonton
Financial & listing details
- Price per square foot: C$238/sqft
- Date on market: 5/11/2026
- Ownership: Private
Peter K Kubiczek
Peter K Kubiczek
By pressing Contact Agent, you agree that the real estate professional identified above may call/text you about your search, which may involve use of automated means and pre-recorded/artificial voices. You don't need to consent as a condition of buying any property, goods, or services. Message/data rates may apply. You also agree to our Terms of Use. Zillow does not endorse any real estate professionals. We may share information about your recent and future site activity with your agent to help them understand what you're looking for in a home.
Price history
Price history is unavailable.
Public tax history
Tax history is unavailable.
Climate risks
Neighborhood: Claireview
Nearby schools
GreatSchools rating
No schools nearby
We couldn't find any schools near this home.
- C$--3 bd3 ba1.4k sqft3027 151st Ave NW, Edmonton, AB T5Y3W4Off Market
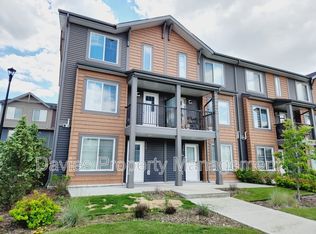
- C$334,0003 bd3 ba1.3k sqft3025 151st Ave NW #53, Edmonton, AB T5Y3W4For Sale

- C$335,0003 bd3 ba1.4k sqft3025 151st Ave NW #22, Edmonton, AB T5Y3W4For Sale
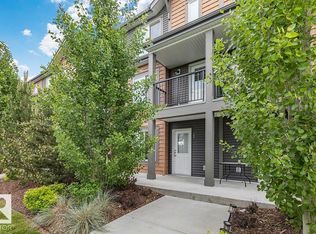
- C$--1 bd1 ba533 sqft3147 151st Ave NW #1-BEDROOM, Edmonton, AB T5Y3B4Off Market
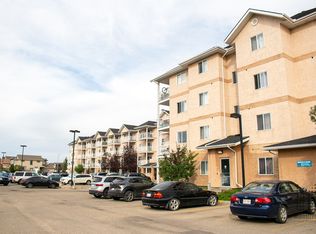
- C$--2 bd1 ba718 sqft3147 151st Ave NW #2-BEDROOM, Edmonton, AB T5Y3B4Off Market
- C$--1 bd1 ba533 sqft3147 151st Ave NW #506145, Edmonton, AB T5Y3B4Off Market
- C$--2 bd1 ba718 sqft3147 151st Ave NW #506146, Edmonton, AB T5Y3B4Off Market
- C$--1 bd1 ba533 sqft3147 151st Ave NW, Edmonton, AB T5Y3B4Off Market
Similar homes
- C$300,0003 bd2 ba1.2k sqftSummerhill Park, Edmonton, AB T5Y 3B6For Sale
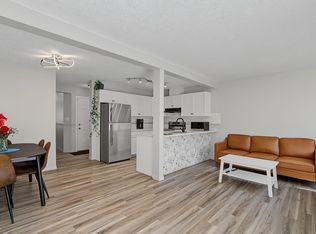 MLS ID #E4498387, Minh Tran, Century 21 Masters. RAE
 - C$334,9002 bd3 ba1.3k sqftAltius Crystallina, Edmonton, AB T5Z 0P7For Sale
 MLS ID #E4488992, Scott Storry, RE/MAX Elite. RAE
 - C$289,9002 bd2 ba926 sqft17832 78th St NW #64, Edmonton, AB T5Z 0P7For Sale
 Century 21 Canada
 - C$289,9004 bd3 ba1.3k sqftCarlton Pointe, Edmonton, AB T6V 0B6For Sale
 MLS ID #E4491054, Tuba Pastutmaz, Homes & Gardens Real Estate Limited. RAE
 - C$315,8003 bd3 ba1.3k sqftMaple Way Gardens, Edmonton, AB T6T 1A5For SaleMLS ID #E4499296, Alan H Gee, RE/MAX Excellence. RAE
- C$312,0003 bd2 ba1k sqftLarkspur Landing, Edmonton, AB T6T 2G9For SaleMLS ID #E4481907, Gurpreet S Ghatehora, Royal Lepage Arteam Realty. RAE
- C$295,0002 bd2 ba1k sqftCornerstone at Garneau, Edmonton, AB T6E 2E7For SaleMLS ID #E4482563, Brent MacIntosh, REMAX River City. RAE
- C$295,0002 bd3 ba1.3k sqftVillage At Walker Lake, Edmonton, AB T6X 1Y8For SaleMLS ID #E4493228, Megan Prusko, Exp Realty. RAE
- C$325,0003 bd3 ba1.2k sqftAlbany Trails Townhomes, Edmonton, AB T6V 0H1For SaleMLS ID #E4496056, Debbie M Theiss, Exp Realty. RAE
- C$270,0002 bd2 ba1.3k sqftSummit In Riverdale, Edmonton, AB T5H 4M4For SaleMLS ID #E4483634, Stefanie R Seidel, Real Broker. RAE
- C$310,0002 bd3 ba1.3k sqftPeak 61, Edmonton, AB T6W 3C8For SaleMLS ID #E4490671, Patrick Gaignard, Real Broker. RAE
- C$259,0002 bd1 ba983 sqftJuno Townhomes, Edmonton, AB T5E 6V4For SaleMLS ID #E4496269, Brandon M Lai, RE/MAX Elite. RAE
- C$314,9003 bd3 ba1.4k sqftSouthern Springs, Edmonton, AB T6X 0Y2For SaleMLS ID #E4497150, Sajida Pellegrini, HonestDoor Inc. RAE
- C$315,0003 bd3 ba1.2k sqftGrove Townhomes The, Edmonton, AB T6X 1V2For SaleMLS ID #E4496628, Bill Hatton, Liv Real Estate. RAE
- C$330,0003 bd3 ba1.2k sqftSecord Corners, Edmonton, AB T5T 4P5For SaleMLS ID #E4498482, Kimberly Will, Royal Lepage Arteam Realty. RAE
- C$394,0003 bd3 ba1.5k sqftAllentown, Edmonton, AB T5Z 0R1For SaleMLS ID #E4490042, Samia M Seifeddine, RE/MAX Excellence. RAE
- C$329,0002 bd3 ba1.1k sqftNo Name, Edmonton, AB T5G 1E7For SaleMLS ID #E4492240, Tina Davis, Exp Realty. RAE
- C$334,9003 bd3 ba1.3k sqftStarling Landing, Edmonton, AB T5S 0L3For SaleMLS ID #E4493012, Kevin A Machado, RE/MAX Professionals. RAE
- C$239,9802 bd2 ba1k sqftTuscan Village, Edmonton, AB T6V 0B8For SaleMLS ID #E4495117, Wally Karout, Royal Lepage Arteam Realty. RAE
- C$309,9993 bd3 ba1.2k sqftLa Privada, Edmonton, AB T5T 5Z4For SaleMLS ID #E4497541, Matthew A Bennett, Royal LePage Noralta Real Estate. RAE
