
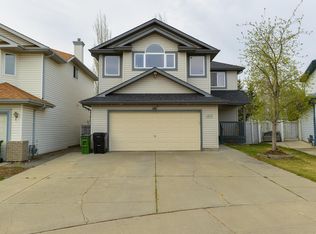
The perfect family home! Great CUL-DE-SAC location in the super friendly neighbourhood of Jamieson Place. Short walk to Elementary & Jr. High School! Open concept layout with a gas fireplace in the living area, a dining nook surrounded by windows & a door out to the deck & nicely landscaped yard. The kitchen has a pantry, big island with overhang for stools, white cabinets, a gas range (220V is there still), newer stainless fridge, dishwasher & OTR microwave. New rustic lighting throughout, a good sized laundry/boot room & a 2pc bath finish off the main floor. Upstairs are 3 large bedrooms, south facing one with a built-in bench for storage & enjoying reading in the window. The primary has walk-through closets to the 5 piece ensuite complete with 2 sinks, a soaker tub & walk-in shower as well! The basement is finished with a nice rec room, second kitchen (for guests or older kids) a good sized bedroom & 2pc bath with option to expand to a full. Double attached garage with EV/shop 220V wiring
For sale
C$485,000
18508 50th Ave NW, Edmonton, AB T6M 2R3
4beds
1,724sqft
Single Family Residence
Built in 1997
-- sqft lot
$-- Zestimate®
C$281/sqft
C$-- HOA
What's special
Open concept layoutNicely landscaped yardWhite cabinetsGas rangeNewer stainless fridgeOtr microwaveNew rustic lighting throughout
- 45 days |
- 40 |
- 3 |
Zillow last checked:
Listing updated:
Listed by:
Michael R Speers,
MaxWell Challenge Realty
Source: RAE,MLS®#: E4490809
Facts & features
Interior
Bedrooms & bathrooms
- Bedrooms: 4
- Bathrooms: 4
- Full bathrooms: 2
- 1/2 bathrooms: 2
Primary bedroom
- Level: Upper
Family room
- Level: Basement
Heating
- Forced Air-1, Natural Gas
Appliances
- Included: Dishwasher-Built-In, Dryer, Electric Stove, Gas Stove, Washer, Second Refrigerator
Features
- Vacuum System Attachments, Vacuum Systems
- Flooring: Carpet, Hardwood
- Windows: Window Coverings, Vinyl Windows
- Basement: Full, Finished
- Fireplace features: Gas
Interior area
- Total structure area: 1,724
- Total interior livable area: 1,724 sqft
Video & virtual tour
Property
Parking
- Total spaces: 2
- Parking features: Double Garage Attached
- Attached garage spaces: 2
Features
- Levels: 2 Storey,3
- Patio & porch: Deck, Front Porch
- Exterior features: Landscaped, Playground Nearby
- Fencing: Fenced
Lot
- Features: Cul-De-Sac, Landscaped, Playground Nearby, Schools
Details
- Additional structures: Storage Shed
Construction
Type & style
- Home type: SingleFamily
- Property subtype: Single Family Residence
Materials
- Foundation: Concrete Perimeter
- Roof: Asphalt
Condition
- Year built: 1997
Community & HOA
Community
- Features: Deck, Front Porch
Location
- Region: Edmonton
Financial & listing details
- Price per square foot: C$281/sqft
- Date on market: 5/29/2026
- Ownership: Private
Michael R Speers
Michael R Speers
By pressing Contact Agent, you agree that the real estate professional identified above may call/text you about your search, which may involve use of automated means and pre-recorded/artificial voices. You don't need to consent as a condition of buying any property, goods, or services. Message/data rates may apply. You also agree to our Terms of Use. Zillow does not endorse any real estate professionals. We may share information about your recent and future site activity with your agent to help them understand what you're looking for in a home.
Price history
Price history is unavailable.
Public tax history
Tax history is unavailable.
Climate risks
Neighborhood: West Jasper Place
Nearby schools
GreatSchools rating
No schools nearby
We couldn't find any schools near this home.
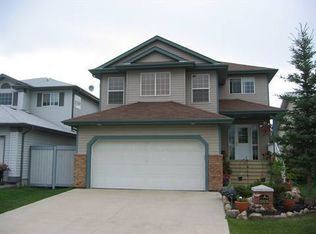
- C$--4 bd4 ba1.8k sqft1A 50th Ave NW #18808, Edmonton, AB T6M2R3Off Market
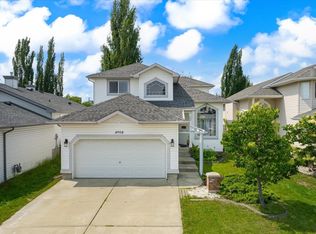
- C$534,9005 bd4 ba1.8k sqft4908 187th St NW, Edmonton, AB T6M2R7For Sale
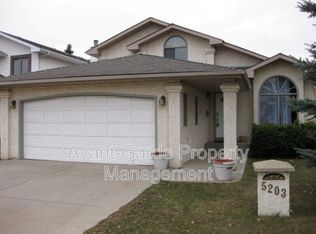
- C$--3 bd3 ba2k sqft5203 187th St NW, Edmonton, AB T6M2K5Off Market
- C$369,0003 bd3 ba1.1k sqft18609 54th Ave NW, Edmonton, AB T6M1Z4For Sale

- C$695,0005 bd3 ba2.4k sqft714 Dalhousie Way NW, Edmonton, AB T6M2V3For Sale
- C$699,9003 bd4 ba2.3k sqft356 Weber Way NW, Edmonton, AB T6M2H2For Sale
- C$779,0004 bd3 ba1.6k sqft879 Drysdale Run NW, Edmonton, AB T6M2V4For Sale
- C$--3 bd2 ba1.2k sqft5410 188th St NW, Edmonton, AB T6M1Z6Off Market
Similar homes
- C$534,9005 bd4 ba1.8k sqft4908 187th St NW, Edmonton, AB T6M 2R7For SaleMLS ID #E4486880, Nadir Yegani, Century 21 Leading. RAE
- C$464,9003 bd2 ba1k sqft19039 47th Ave NW, Edmonton, AB T6M 2V6For Sale
 MLS ID #E4496912, Carolyn N Knispel, REMAX River City. RAE
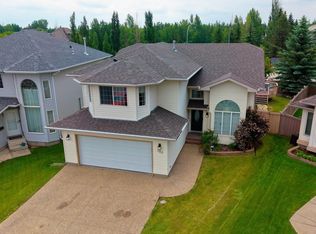
 - C$575,0005 bd4 ba1.7k sqft183 Dechene Rd NW, Edmonton, AB T6M 2M8For Sale
 MLS ID #E4496968, Jessica Libon, Exp Realty. RAE
 - C$525,0004 bd4 ba2.2k sqft1215 Ormsby Ln NW, Edmonton, AB T5T 6R2For Sale
 MLS ID #E4496300, Marc S Wener, RE/MAX Excellence. RAE
 - C$489,9003 bd3 ba1.8k sqft3897 Gallinger Loop NW, Edmonton, AB T5T 4G6For SaleMLS ID #E4498351, Jarred Lusk, Real Broker. RAE
- C$549,9004 bd3 ba1.8k sqft3219 85th St NW, Edmonton, AB T6K 2Y7For SaleMLS ID #E4498380, Barrie Tanner, Terra Realty. RAE
- C$450,0004 bd3 ba1.3k sqft21360 89th Ave NW, Edmonton, AB T5T 6V3For SaleMLS ID #E4493975, Parker A Parker, RE/MAX Elite. RAE
- C$499,9004 bd4 ba1.1k sqft9813 152nd St NW, Edmonton, AB T5P 1X2For SaleMLS ID #E4492835, Eric S Beaverford, MaxWell Polaris. RAE
- C$525,8804 bd4 ba1.5k sqft2049 Tanner Wynd NW, Edmonton, AB T6R 2R4For SaleMLS ID #E4490635, Anahid Shahmoradi, MaxWell Challenge Realty. RAE
- C$450,0005 bd3 ba1.1k sqft17603 84th Ave NW, Edmonton, AB T5T 0K5For SaleMLS ID #E4489109, Naidene Petersen, REMAX River City. RAE
- C$449,9005 bd2 ba1.1k sqft21306 87a Ave NW, Edmonton, AB T5T 6T8For SaleCentury 21 Canada
- C$529,0007 bd4 ba1.2k sqft9207 169th St NW, Edmonton, AB T5R 2X3For SaleMLS ID #E4490420, Vincent Hong, Coldwell Banker Mountain Central. RAE
- C$499,9004 bd4 ba1.8k sqft4203 12th Ave NW, Edmonton, AB T6L 6M5For SaleMLS ID #E4496563, Travis S Simpson, Exp Realty. RAE
- C$485,0004 bd3 ba1.2k sqft117 Hollick Kenyon Way NW, Edmonton, AB T5Y 2T4For SaleMLS ID #E4497333, Shelley Lupul, MaxWell Devonshire Realty. RAE
- C$475,0004 bd4 ba1.4k sqft165 62nd St SW, Edmonton, AB T6X 0B9For SaleMLS ID #E4494979, Dragic Janjic, REMAX River City. RAE
- C$474,9002 bd3 ba1.2k sqftRiverside Common, Edmonton, AB T6R 2P8For SaleMLS ID #E4495604, Jean A Sills, MaxWell Challenge Realty. RAE
- C$538,9994 bd4 ba1.9k sqft4424 33rd St NW, Edmonton, AB T6T 1E9For SaleMLS ID #E4494931, Ran Sandhu, RE/MAX Excellence. RAE
- C$535,0004 bd4 ba2k sqft1003 Blackburn Close SW, Edmonton, AB T6W 1C3For SaleMLS ID #E4489488, Lisa Leung, Royal LePage Noralta Real Estate. RAE
- C$569,0004 bd4 ba1.7k sqft11813 12th Ave NW, Edmonton, AB T6J 7E4For SaleMLS ID #E4491457, Dragic Janjic, REMAX River City. RAE
- C$489,9004 bd4 ba1.3k sqft8 Summerland Way, Strathcona County, AB T8H 2P2For SaleMLS ID #E4498101, Elan D Burns, Royal LePage Prestige Realty. RAE
