Fully Finished Family Home in Jamieson within walking distance to Michael A. Kostek Elementary School. This warm modern farmhouse styled home features beautiful variegated walnut hardwood floors on the main floor, living room with gas fireplace, dining area with patio doors leading to backyard & kitchen with island, pantry, stainless steel appliances & spacious entry. Main floor offers lots of space, open concept living plus additional open bonus/flex room & enclosed den with french door. Upstairs has main bathroom & 3 bedrooms including primary bedroom w/ensuite & walk-in closet. Downstairs is fully finished with large family room, bedroom & 3 piece bathroom plus laundry & storage. Sunny southside backyard is fenced, landscaped with sprinkler system & deck. Front drive with double attached garage & covered front porch. Extras include central air-conditioning &built-in vacuum system. All in the awesome Jamieson Place community with great schools, playgrounds, shopping & restaurants & easy access to Henday
For sale
C$550,000
19047 51st Ave NW, Edmonton, AB T6M 2R6
4beds
1,847sqft
Single Family Residence
Built in 1998
5,632 Square Feet Lot
$-- Zestimate®
C$298/sqft
C$-- HOA
What's special
Kitchen with islandStainless steel appliancesSpacious entryOpen concept livingWalk-in closetSunny southside backyardCovered front porch
- 133 days |
- 15 |
- 0 |
Likely to sell faster than
Zillow last checked:
Listing updated:
Listed by:
Delores Knudsen,
RE/MAX Excellence
Source: RAE,MLS®#: E4476902
Facts & features
Interior
Bedrooms & bathrooms
- Bedrooms: 4
- Bathrooms: 4
- Full bathrooms: 3
- 1/2 bathrooms: 1
Primary bedroom
- Level: Upper
Family room
- Level: Lower
Heating
- Forced Air-1, Natural Gas
Cooling
- Air Conditioner, Air Conditioning-Central
Appliances
- Included: Dishwasher-Built-In, Dryer, Exhaust Fan, Refrigerator, Electric Stove, Washer, See Remarks
Features
- Vacuum System Attachments, Vacuum Systems
- Flooring: Carpet, Ceramic Tile, Hardwood
- Basement: Full, Finished
- Fireplace features: Gas
Interior area
- Total structure area: 1,847
- Total interior livable area: 1,847 sqft
Video & virtual tour
Property
Parking
- Total spaces: 4
- Parking features: Double Garage Attached, Garage Opener
- Attached garage spaces: 2
Features
- Levels: 2 Storey,3
- Fencing: Fenced
Lot
- Size: 5,632 Square Feet
- Features: Near Public Transit, Schools, Public Transportation
Construction
Type & style
- Home type: SingleFamily
- Property subtype: Single Family Residence
Materials
- Foundation: Concrete Perimeter
- Roof: Asphalt
Condition
- Year built: 1998
Community & HOA
Location
- Region: Edmonton
Financial & listing details
- Price per square foot: C$298/sqft
- Date on market: 3/11/2026
- Ownership: Private
Delores Knudsen
Delores Knudsen
By pressing Contact Agent, you agree that the real estate professional identified above may call/text you about your search, which may involve use of automated means and pre-recorded/artificial voices. You don't need to consent as a condition of buying any property, goods, or services. Message/data rates may apply. You also agree to our Terms of Use. Zillow does not endorse any real estate professionals. We may share information about your recent and future site activity with your agent to help them understand what you're looking for in a home.
Price history
Price history is unavailable.
Public tax history
Tax history is unavailable.
Climate risks
Neighborhood: West Jasper Place
Nearby schools
GreatSchools rating
No schools nearby
We couldn't find any schools near this home.
- C$609,9005 bd4 ba2.3k sqft19043 49th Ave NW, Edmonton, AB T6M2T9For Sale
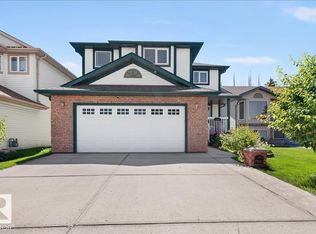
- C$474,9003 bd4 ba1.5k sqft19019 49th Ave NW, Edmonton, AB T6M2T9For Sale

- C$464,9003 bd2 ba1k sqft19039 47th Ave NW, Edmonton, AB T6M2V6For Sale

- C$534,9005 bd4 ba1.8k sqft4908 187th St NW, Edmonton, AB T6M2R7For Sale
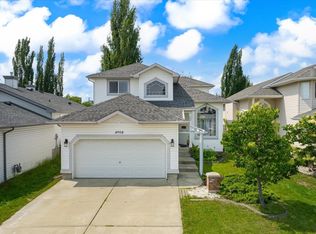
- C$487,4003 bd3 ba1.3k sqft5552 190a St NW, Edmonton, AB T6M2L3For Sale
- C$--3 bd3 ba2k sqft5203 187th St NW, Edmonton, AB T6M2K5Off Market
- C$464,0004 bd3 ba1.4k sqft18911 58th Ave NW, Edmonton, AB T6M2G6For Sale
- C$--3 bd2 ba1.2k sqft5410 188th St NW, Edmonton, AB T6M1Z6Off Market
Similar homes
- C$534,9005 bd4 ba1.8k sqft4908 187th St NW, Edmonton, AB T6M 2R7For SaleMLS ID #E4486880, Nadir Yegani, Century 21 Leading. RAE
- C$650,0003 bd4 ba2.2k sqft5107 200th St NW, Edmonton, AB T6M 2V8For Sale
 MLS ID #E4488423, Cheryl L McBride, Royal Lepage Summit Realty. RAE
 - C$464,9003 bd2 ba1k sqft19039 47th Ave NW, Edmonton, AB T6M 2V6For SaleMLS ID #E4496912, Carolyn N Knispel, REMAX River City. RAE
- C$545,0004 bd3 ba1.6k sqft11512 24th Ave NW, Edmonton, AB T6J 3R7For Sale
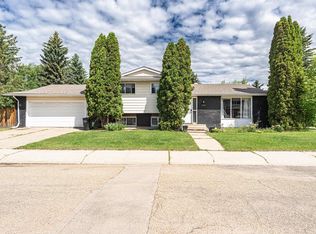 MLS ID #E4497224, Henry Han, Century 21 Masters. RAE
 - C$549,9004 bd4 ba2.1k sqftRavine Pointe, Edmonton, AB T6R 2Y2For SaleMLS ID #E4484490, Francis Fan, MaxWell Polaris. RAE
- C$559,0004 bd4 ba1.7k sqft2727 Miles Pl SW, Edmonton, AB T6W 0B3For SaleMLS ID #E4491060, Christopher D Greidanus, MaxWell Devonshire Realty. RAE
- C$444,8003 bd3 ba1.3k sqft5428 202nd St NW, Edmonton, AB T6M 2W5For SaleMLS ID #E4494332, Dale B Throndson, RE/MAX Elite. RAE
- C$549,9994 bd3 ba2.2k sqft4335 47th St NW, Edmonton, AB T6L 6J5For SaleMLS ID #E4490802, Madeline M Sarafinchan, Jayman Realty (Edm.) Inc. RAE
- C$484,8004 bd3 ba1.3k sqft4051 33rd St NW, Edmonton, AB T6T 1P2For SaleMLS ID #E4500165, Mani Bagga, Royal Lepage Magna. RAE
- C$569,9004 bd4 ba2.1k sqft1922 Robertson Cres SW, Edmonton, AB T6W 1N8For SaleMLS ID #E4488202, Heather J Morris, MORE Real Estate. RAE
- C$614,9005 bd3 ba1.3k sqft576 Glenwright Cres NW, Edmonton, AB T5T 6K8For SaleMLS ID #E4495845, Julian P Szklarz, Coldwell Banker Mountain Central. RAE
- C$568,0003 bd3 ba1.8k sqft2426 Hagen Way NW, Edmonton, AB T6R 3L5For SaleMLS ID #E4490240, Madeline M Sarafinchan, Jayman Realty (Edm.) Inc. RAE
- C$544,9003 bd4 ba1.7k sqft21907 95th Ave NW, Edmonton, AB T5T 1N2For SaleMLS ID #E4492885, John Anderson, MaxWell Polaris. RAE
- C$535,0004 bd4 ba2k sqft1003 Blackburn Close SW, Edmonton, AB T6W 1C3For SaleMLS ID #E4489488, Lisa Leung, Royal LePage Noralta Real Estate. RAE
- C$569,0004 bd4 ba1.7k sqft11813 12th Ave NW, Edmonton, AB T6J 7E4For SaleMLS ID #E4491457, Dragic Janjic, REMAX River City. RAE
- C$579,0004 bd3 ba2.2k sqft1764 Melrose Cres SW, Edmonton, AB T6W 0A2For SaleMLS ID #E4497607, Fan Yang, Mozaic Realty Group. RAE
- C$526,0003 bd3 ba1.8k sqft8147 226th St NW, Edmonton, AB T5T 7K9For SaleMLS ID #E4485077, Henry Han, Century 21 Masters. RAE
- C$564,9004 bd4 ba2k sqft11604 175th Ave NW, Edmonton, AB T5X 0A4For SaleMLS ID #E4497854, Keith A Faria, REMAX River City. RAE
- C$555,9983 bd3 ba2.1k sqft1740 59th St SW, Edmonton, AB T6X 0W5For SaleMLS ID #E4499083, Sarah Hart, Royal LePage Prestige Realty. RAE
- C$564,0004 bd4 ba1.9k sqft3031 Spence Wynd SW, Edmonton, AB T6X 1M6For SaleMLS ID #E4483365, Greg B Rosychuk, Real Broker. RAE
